Every EIFS quote I write has a line on it that says something like “2″ EPS foam, R-8.” Almost nobody asks what that number actually buys them — they just want to know if it’s worth the extra few dollars a square foot. EIFS R-value is the whole reason insulated stucco exists as a category separate from traditional cement stucco, so it deserves a straight answer instead of a sales line. Here’s what the foam layer actually does to a wall, in plain terms, after 25+ years installing it on GTA houses that have to survive real winters.
What does EIFS insulation actually add that plain stucco or siding doesn’t?
EIFS wraps the entire outside of your wall in a continuous layer of rigid foam before the finish coat goes on. Traditional stucco, brick, and most siding have no foam layer at all — whatever insulation your house has lives inside the wall cavity, between the studs, not outside it.
That distinction — continuous versus cavity-only — is the entire ballgame. A stud wall’s insulation only covers the space between the studs; the studs themselves run straight from your warm drywall to your cold sheathing with nothing but a thin layer of paint and stucco stopping the heat. EIFS foam doesn’t care where the studs are. It covers the whole face of the wall, edge to edge, so there’s no gap in the blanket.
What is R-value, in terms that actually mean something?
R-value measures how well a material resists heat flow — higher means less heat escapes through it. It’s rated per inch of thickness, so a thicker layer of the same material always has a higher R-value. What trips people up is comparing the R-value of insulation material against the real-world performance of the whole wall, which is a different number.
| Material | Typical R-value per inch | Typical use |
|---|
| EPS foam (standard EIFS) | R-3.6–4 per inch | Most residential EIFS jobs |
| XPS foam (higher-density) | R-5 per inch | Grade-level and high-performance details |
| Fiberglass batt | R-3.6–3.8 per inch (nominal) | Stud cavity, most GTA homes built pre-2015 |
| Cement stucco / brick / siding | Effectively none | Cladding only, no thermal value |
Notice traditional stucco and brick aren’t on that table for a reason — as a cladding, they don’t add meaningful insulation on their own. Whatever keeps your house warm right now is almost certainly the batt insulation between your studs, and that number comes with an asterisk.
Why does the batt insulation in my walls perform worse than its rating suggests?
Because wood studs run straight through the insulation layer, and wood conducts heat far faster than fiberglass. Every 16 to 24 inches, there’s a solid bridge carrying heat straight out of the house, no matter how good the batt between the studs is rated.
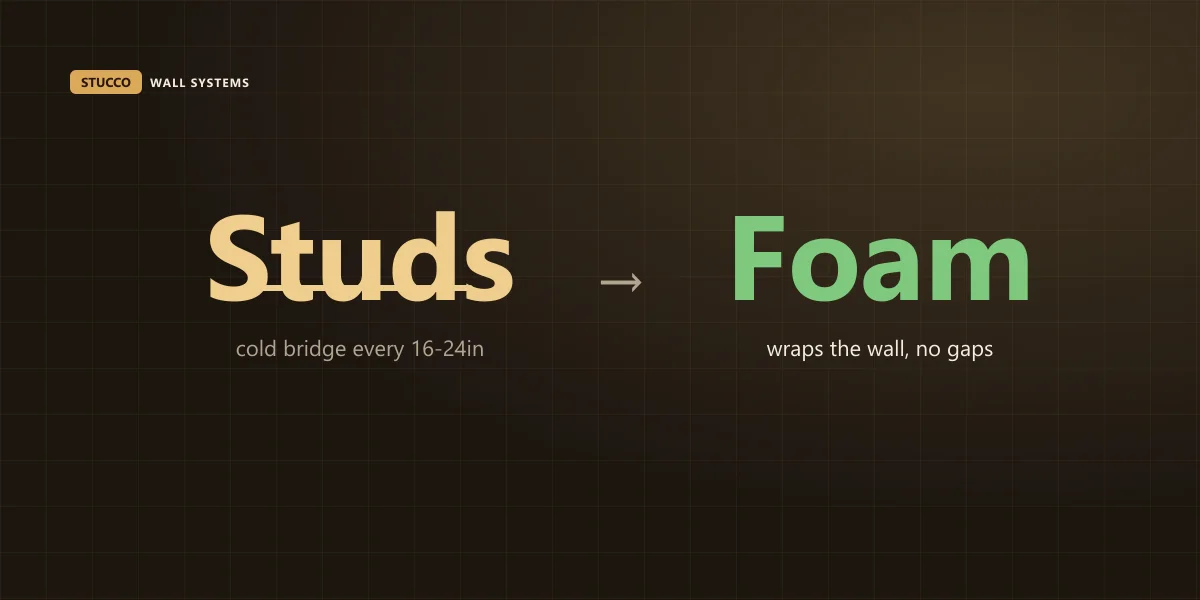
This is called thermal bridging, and it’s not a theory — point an infrared camera at a stud wall on a cold January night and you’ll see cold stripes running up the wall exactly where the studs are, even on a house with fresh batt insulation and a good furnace. The insulation between the studs is doing its job; the studs themselves are the leak. Natural Resources Canada’s home energy guidance is built around exactly this principle: insulating continuously, on the outside of the framing, closes gaps that cavity insulation alone can’t — see natural-resources.canada.ca if you want the technical version.
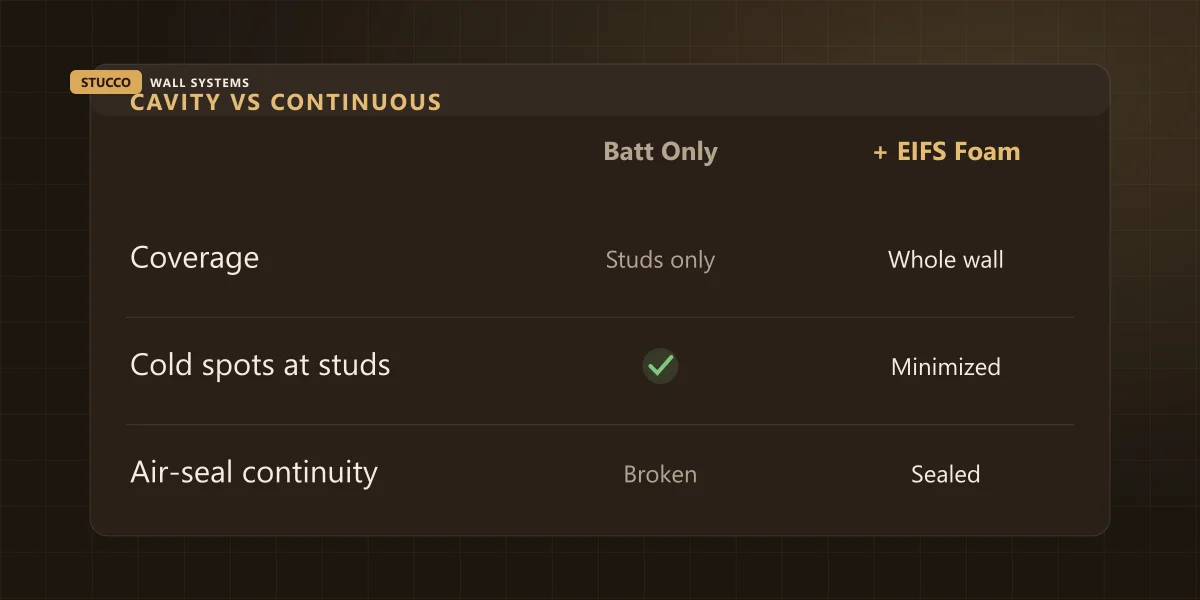
| Batt insulation only | + Continuous EIFS foam |
|---|
| Coverage | Between studs only | Whole wall, edge to edge |
| Cold spots at framing | Yes, at every stud | Wrapped over, minimized |
| Air-seal continuity | Broken at studs, corners | Continuous layer over sheathing |
How thick does EIFS foam need to be on a GTA home?
Most of the residential jobs I quote run 1 to 2 inches of EPS foam — enough to close the thermal bridging gap without changing your wall’s proportions much. New builds and additions increasingly spec more, because Ontario’s energy code keeps pushing toward continuous exterior insulation on new construction, not just cavity batts.
| Job type | Typical foam thickness | Why |
|---|
| Re-clad over existing sheathing (Erin Mills, Meadowvale) | 1″ | Closes bridging without altering trim depth much |
| New custom build (Kleinburg, Vaughan) | 2–4″ | Drawings often spec it to meet code targets |
| Commercial facade | 1.5–3″ | Depends on the mechanical engineer’s energy model |
More foam isn’t automatically better past a point — go too thick and you’re paying for insulation value that doesn’t change your window and door details or your budget. The right thickness is a conversation, not a default, and it’s exactly what we work out on a residential stucco assessment before we quote anything.
Will EIFS insulation actually lower my heating bill?
It will lower heat loss through your walls — that part is physics, not marketing. What I won’t do is hand you a made-up percentage off your gas bill, because no honest contractor can. Your actual savings depend on your furnace, your attic insulation, your thermostat habits, your windows, and how cold the winter is — none of which I control or measure.
What I can tell you honestly: walls are usually not your biggest heat-loss problem — attics and air leaks around windows and doors usually lose more, faster. EIFS closes one real gap in a well-built house, and it does it permanently, with no filters to change and nothing to maintain. If your attic insulation is thin or your furnace is 20 years old, fix those first; EIFS is one piece of a whole-house picture, not a silver bullet.
Does the insulation help in summer too, or is it just a winter thing?
Yes — continuous insulation slows heat flow in both directions, so it also keeps summer heat from soaking through your walls into an air-conditioned house. It’s the same physics either way; a GTA August with the AC running is just the mirror image of a GTA January with the furnace running.
Is the extra cost of insulated EIFS worth it just for the insulation?
Insulated acrylic EIFS typically runs $3–$4 more per square foot than plain cement stucco — on top of the foam, you’re also buying integral colour that never needs repainting, which is where a lot of the long-term value actually shows up. Judge it on the whole package, not the insulation line alone.
On a full re-clad, that premium is real money upfront. But it’s a one-time cost added to a wall you’re already re-doing — you’re not paying to retrofit insulation as a standalone project, you’re paying the marginal difference between two finish systems you were installing either way. That’s the math I walk clients through on every quote, line by line, at a free on-site assessment.
So is EIFS worth it for the insulation alone?
If you’re already re-cladding a tired wall, the insulation is close to a free upgrade — you’re paying for a wall either way, and closing the thermal bridging gap while you’re at it is a small marginal cost. If your walls are sound and you’re only after the R-value, it’s a harder case to make against cheaper options like better attic insulation or air sealing first.
I install both cement stucco and EIFS every season across Vaughan, Oakville and Markham, and I go through this exact conversation on almost every new-build and re-clad site visit — you can read the full breakdown of when each system makes sense in EIFS vs traditional stucco. What I won’t do is sell you foam thickness you don’t need just to pad the invoice.
Want an honest read on your own walls — what thickness makes sense, and what it actually costs? Send me the address and a couple of photos. We assess on site across Toronto, Mississauga, Oakville and the rest of the GTA, and every quote comes back written and fixed, foam thickness spelled out line by line. You can see the finished product on real houses in our project portfolio.