Custom Home Stucco, Planned From Your Drawings

We price custom-home exteriors from the architect's elevations, put sample panels of your finish on the wall, and fit the stucco around your other trades. Oakville-based, working across the GTA, with a fixed written quote after a free site visit.

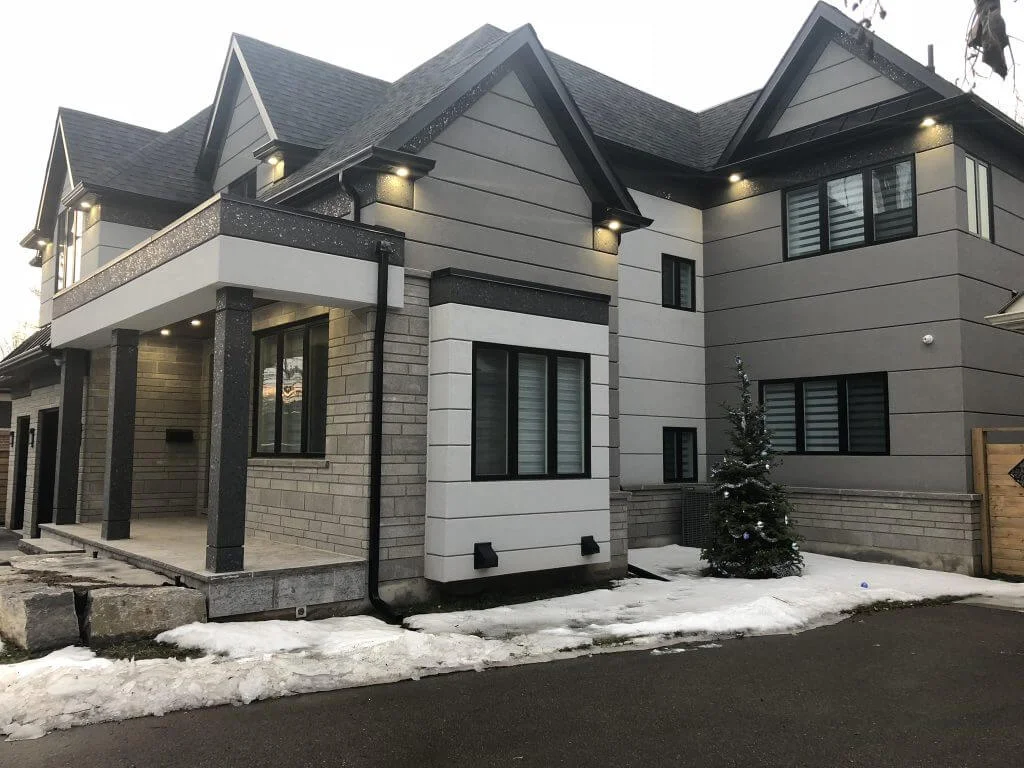
Two-storey custom home with grey stucco panels, horizontal reveal lines, a stone base and dark window frames
★★★★★4.312 Google reviews · WSIB insured

What owners say once the walls are done

All reviews
“Absolutely amazing work by Stucco Wall Systems! From the first consultation to the final result, everything was done professionally and with great attention to detail. The team clearly knows what they're doing — the finish looks clean, modern, and high-quality.”
★★★★★
София Круговая · Google review
★★★★★
“Great consultation! I asked many questions and received clear, detailed answers to everything. You can tell they truly know stucco and have real experience.”
Vasyl Poberezhnyi · Google review
★★★★★
“Great work and honest prices. Did what they said they would do. Would recommend.”
Blair Wareham · Google review

Three custom homes we have clad

All projects
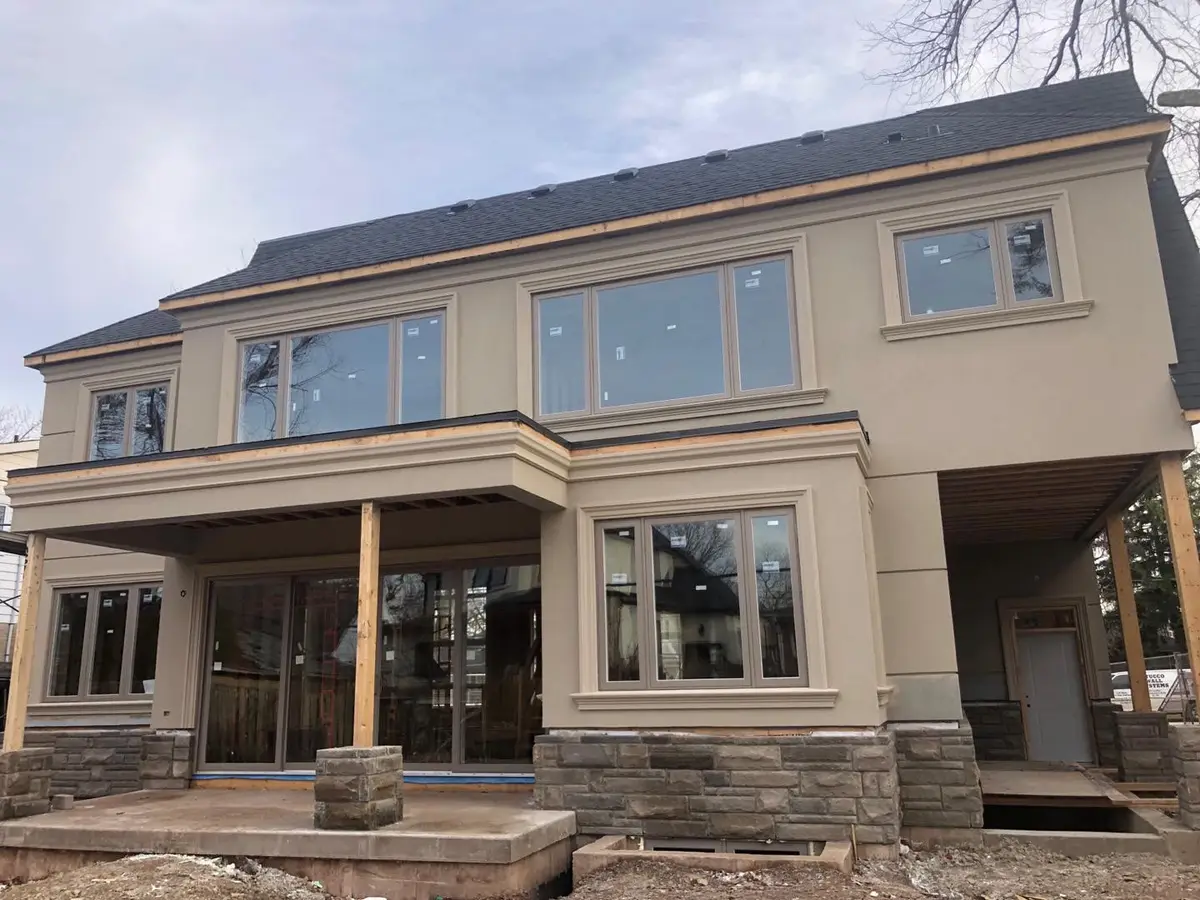
Two-storey custom home in taupe stucco with raised window surrounds and a stone base, yard not yet graded
Custom home · Mississauga

Taupe stucco with raised window surrounds

Reveal positions, window returns and texture were agreed against the architecture before the first coat. Raised surrounds frame every window above a natural stone base.

See the project
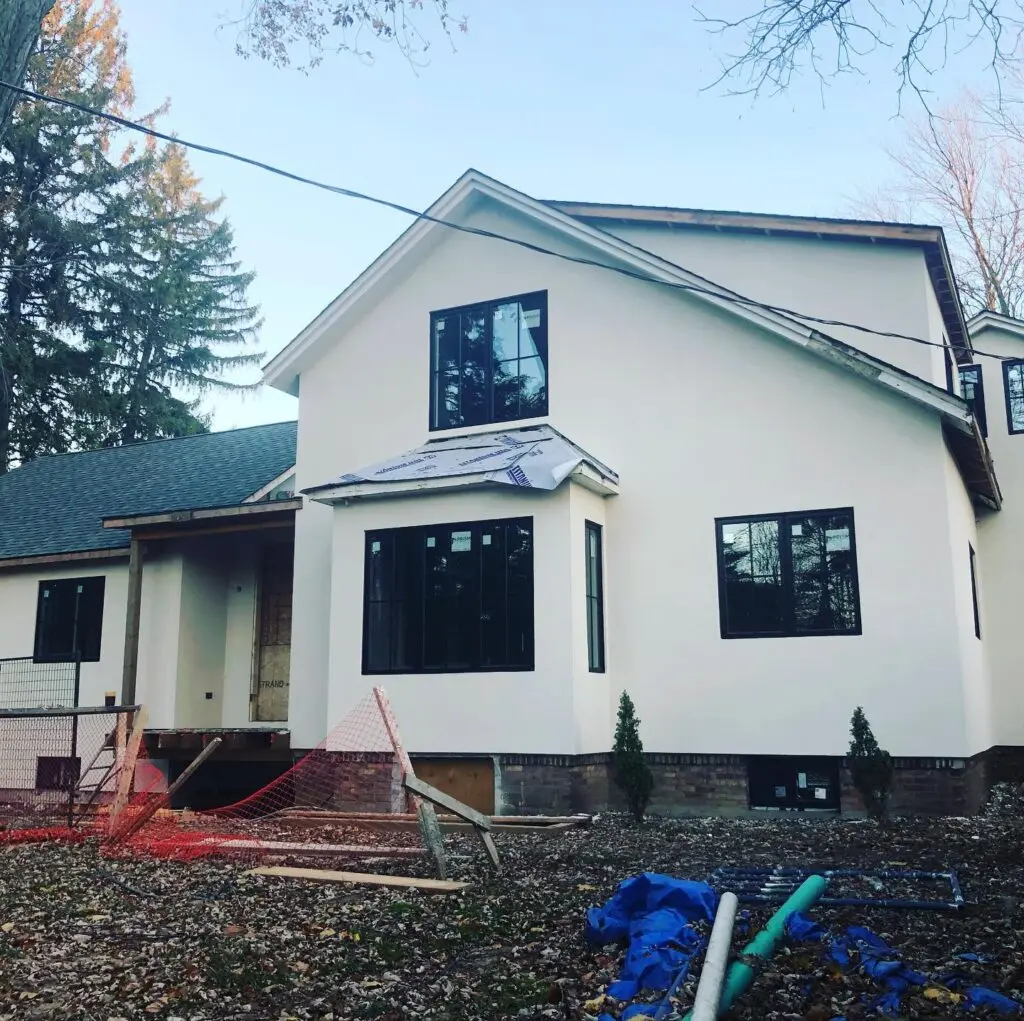
Custom home in smooth white stucco with black window frames, a wrapped bay roof and a brick base, site not yet landscaped
Smooth finish · Toronto

Smooth white walls around black frames

One flat white coat covers two storeys with no bands, so the base coat had to be screeded flat before finishing. Each black window frame has a stucco return wrapped square to it.

See the project
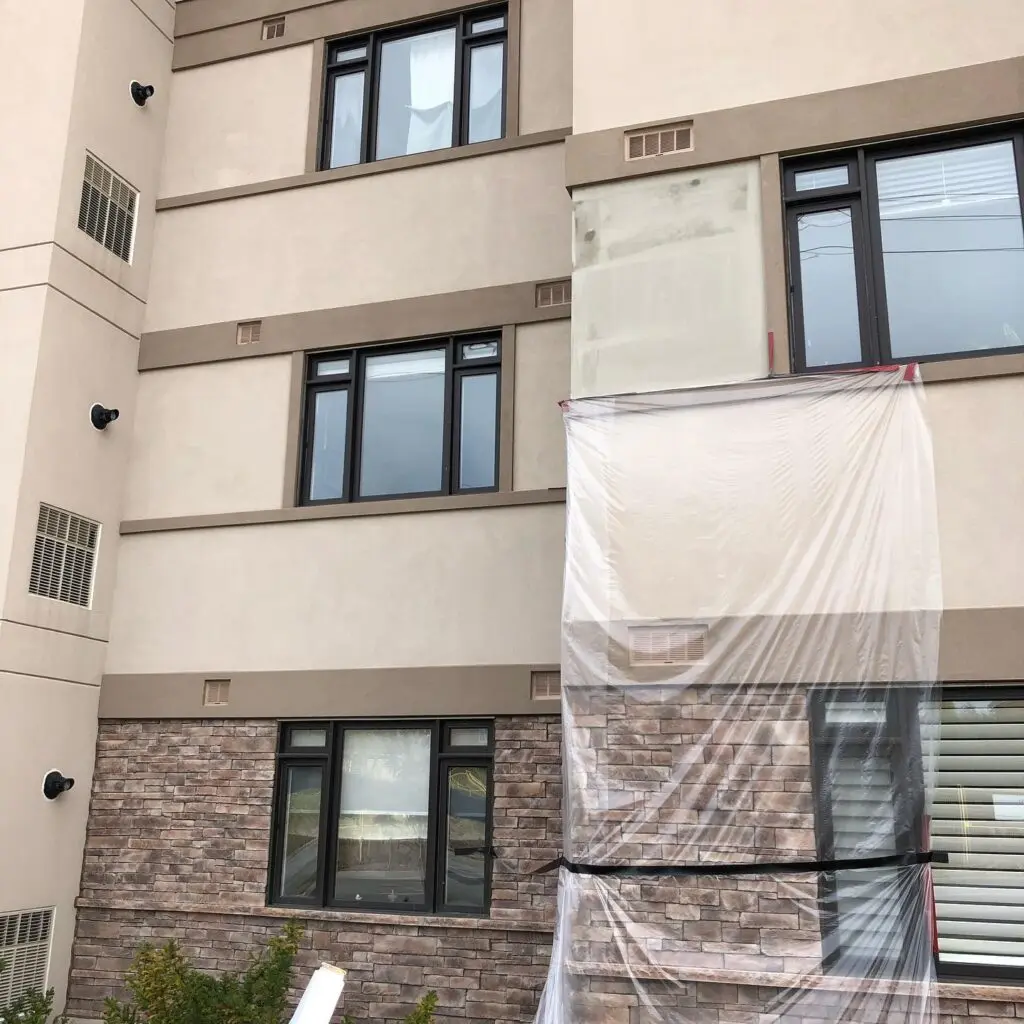
Four-storey beige stucco wall with taupe floor-line bands, vents set in the bands, stone at grade and plastic sheeting over one bay
Two-tone · Oakville

Taupe bands over stone, four storeys high

Darker bands mark each floor line and hold the wall vents against a beige field. Clear poly keeps material off the finished stone and windows while an upper bay gets its last coat.

See the project

Where our crew fits into your build

Five points where the stucco touches a custom build, and what you get at each one.

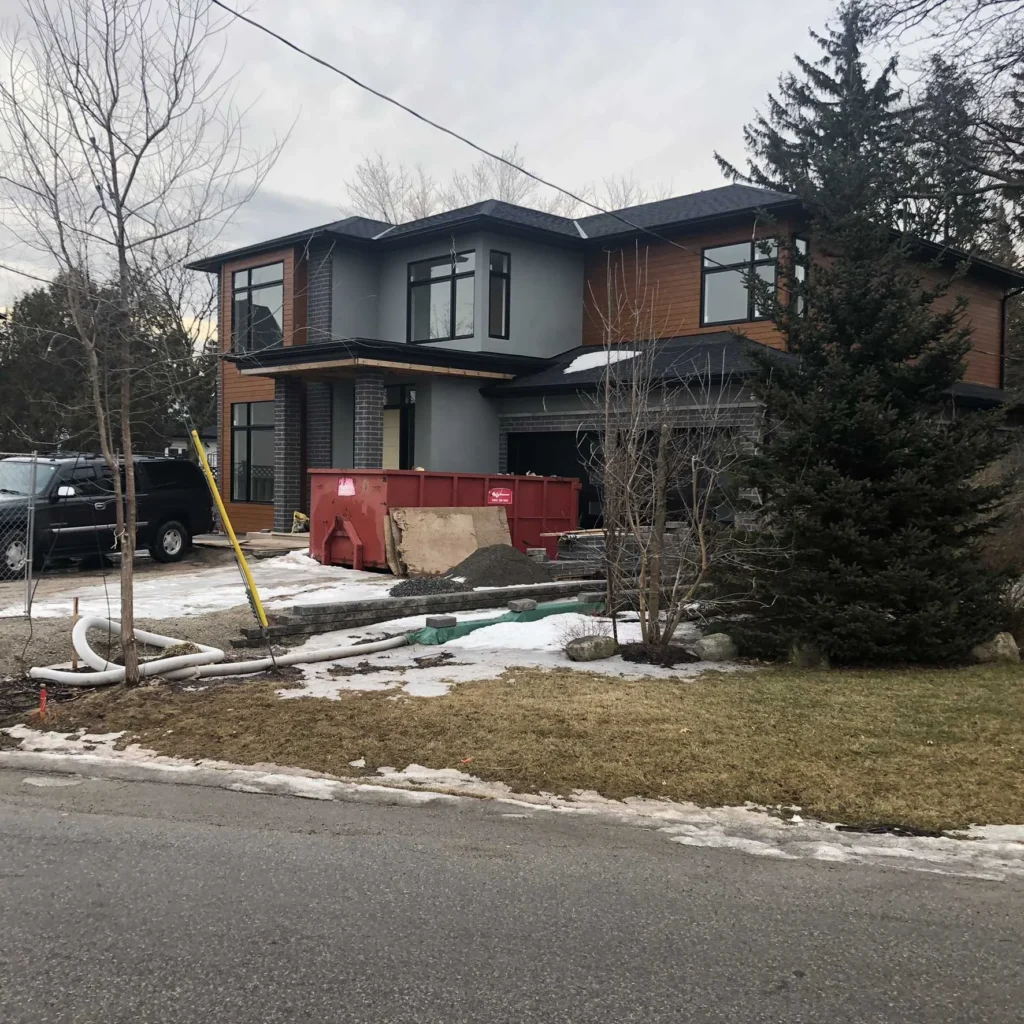
Custom home under construction with grey stucco walls, wood-look siding panels, a red dumpster and snow in the front yard

Mid-build: the stucco walls are on while the dumpster is still in the yard and the landscaping is not started.

  1. Drawings and site meetingsWe price from the elevations and wall sections and join the site meetings. Where a junction is not detailed, we draw one for your designer to approve.
  2. Sample panels on the wallYour shortlisted colours and textures go up as panels on the house itself, so you choose in daylight beside the stone and frames.
  3. Base coat, mesh and flashingControl joints and reveals go where the elevations put them. For a smooth finish, the base is screeded and checked in raking light.
  4. Finish coat, late in the scheduleWe finish as late as the build allows. A detached home usually takes one to two weeks of our time, weather permitting.
  5. Protection and handoverBusy corners stay covered while other trades work. Any damage before handover is recorded and repaired.

What a custom-home exterior costs

Our published GTA rates. The cost calculator puts a 4,500 sq ft custom home at about 3,524 sq ft of wall: $28,200–$56,400 at the first rate.

Cost calculator
$8–$16per sq ftStucco or EIFS exterior, installed
$18–$28per sq ftFull EIFS with insulation board
$30–$40per sq ftSmooth architectural finish, flat base and approved sample panels

Send these and we can price it faster

  • ElevationsEvery side, with the stucco, stone and trim areas marked.
  • Wall sectionsSheathing, and any insulation board you want behind the stucco.
  • Window scheduleSizes and frame colour, so the returns are priced right.
  • Bands and revealsThe layout, if your designer has drawn one.
  • Finish choiceSmooth trowel or sand float. Compare finishes
  • Build datesWhen framing and roofing finish, so we can hold a slot.

No drawings yet? Text a photo of the framed house to (905) 973-6470 and we price it from a site visit.

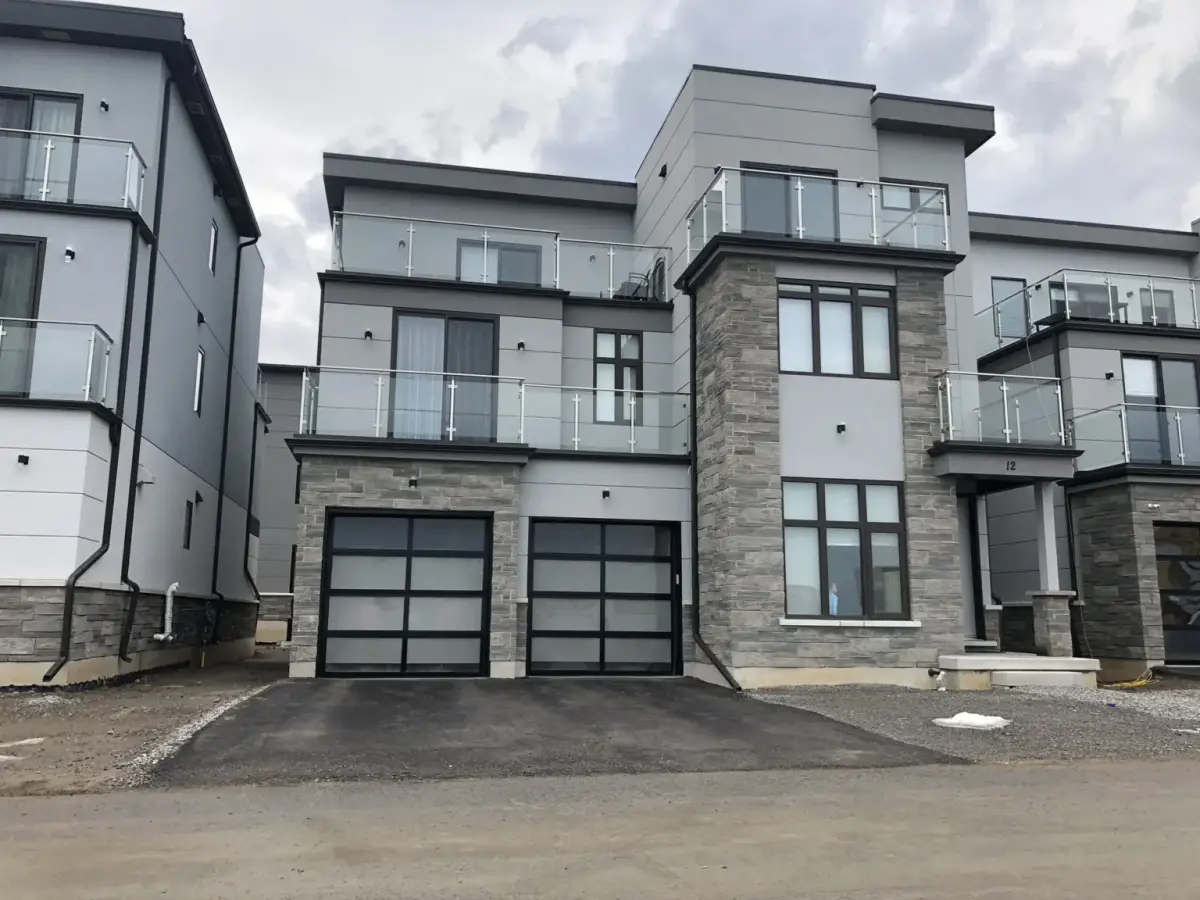
Three-storey modern home in grey stucco panels with stacked stone, glass balconies and two black garage doors

Book a visit for your custom build

Musa calls you back to book the visit, usually within a day.

  1. Send the basics or a photoUse the form, or text a photo of the wall to (905) 973-6470.
  2. Free site visitWe measure the walls and check what is under the finish.
  3. Fixed written quoteOne price in writing, not an estimate that grows.

Request a free quote

Fields marked * are required.

Before you hire a stucco crew for a custom home

Do you install the stone as well?
Yes. We install natural and veneer stone, so one crew owns the joint where stone meets stucco and flashes it to the drawing. See our stone installation service.
Do you work for the builder or for the homeowner?
Both. Builders bring us in for the exterior package on custom homes, and owners building their own house hire us directly. Either way the quote is fixed and in writing.
Why does an architectural finish cost more than standard stucco?
The material is the same. The extra pays for a screeded flat base, planned reveals, sample panels and more detail per wall, which is why it runs $30–$40 per sq ft against $8–$16.