“Do I need a permit for this?” is one of the first things I get asked on almost every stucco and EIFS estimate, usually followed by the question nobody actually says out loud — can we just do it and hope nobody notices. Fair question, and the honest answer on stucco building permits in Ontario depends on one thing more than any other: which material you’re actually putting on the wall. Here’s exactly how that line sits, in Toronto and across the rest of the GTA where we work.
Do you need a permit to re-stucco your house?
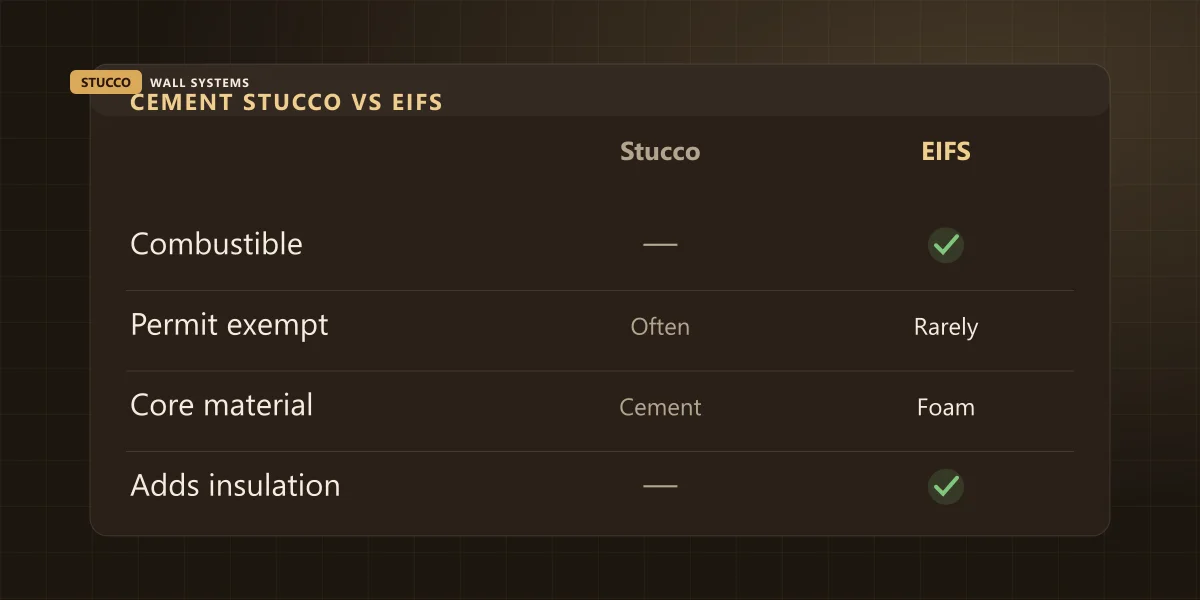
In Toronto, re-cladding a house or small building of three storeys or less is exempt from a building permit when the new material is non-combustible and isn’t brick or stone veneer. Traditional cement stucco fits that description. Foam-backed EIFS usually doesn’t, because its foam core is combustible under code testing — and that single difference is where most of the confusion starts.
That’s not a rumour off a contractor forum. It’s the wording on toronto.ca’s own permit page: re-cladding a house or small building with non-combustible material, other than brick or stone veneer, is listed as permit-exempt work. Traditional three-coat cement stucco is a hard cementitious render on wire lath with no foam behind it, so it qualifies — which is why a straight re-clad in the same family of material, on a house or small building, is one of the few pieces of major exterior work that doesn’t need a trip to the permit counter first.
Why does the material matter so much for the permit question?
It matters because “stucco” isn’t one material. Traditional cement stucco is a hard, wire-lath render with no foam in it, which is non-combustible. EIFS looks identical once it’s painted, but it’s built on a foam insulation board, and that foam core is what typically makes EIFS combustible under code testing — the exact distinction that moves it out of Toronto’s re-cladding exemption.
| System | What it’s built on | Combustible? | Toronto re-clad exemption |
|---|
| Traditional cement stucco | Cement render on wire lath, no foam | No | Applies, on a house or small building |
| EIFS (most systems) | Foam insulation board under a thin coat | Typically yes | Usually doesn’t apply |
| Brick or stone veneer | Fired clay or natural/manufactured stone | No | Excluded from the exemption either way |
| Vinyl or fibre-cement siding | Plastic or cement-board panel | Varies by product | Check the specific product rating |
So does that mean EIFS always needs a permit?
Not automatically — patching or recoating an EIFS wall that’s already there is still maintenance. But re-cladding a house with EIFS where it wasn’t before, or adding an EIFS layer over an existing wall, falls outside Toronto’s non-combustible exemption and typically needs a permit, because you’re changing the wall assembly, not swapping one skin for a near-identical one.
That’s the same reason applying EIFS or new insulation over an existing brick wall is a bigger decision than it looks — I go through the substrate side of that in can you stucco over a brick house. A permit reviewer is also checking something most homeowners never hear about: spatial separation. Walls close to a property line have limits on how much combustible material they’re allowed to carry, based on how far the wall sits from the lot line and how many unprotected openings it has. Add a foam-backed system to a wall that’s already tight to a neighbour’s lot, and that calculation is exactly what the permit office wants to see before you close the wall up.
What about small repairs, not a full re-clad?
Patching a crack, resealing a control joint, or recoating a section with the material that’s already on the wall is maintenance, not construction — nobody pulls a permit for that anywhere in the GTA. Permits come into play at re-cladding scale: full elevations, new assemblies, or work tied to a bigger renovation, not a weekend’s worth of caulking and a patch.
If that’s the scope you’re actually looking at, the number that matters more than any permit rule is cost — I break that down crack type by crack type in what stucco crack repair actually costs, and the same maintenance-not-construction logic applies to most of the work covered on our stucco repair page.
Does a new build or a taller building change things?
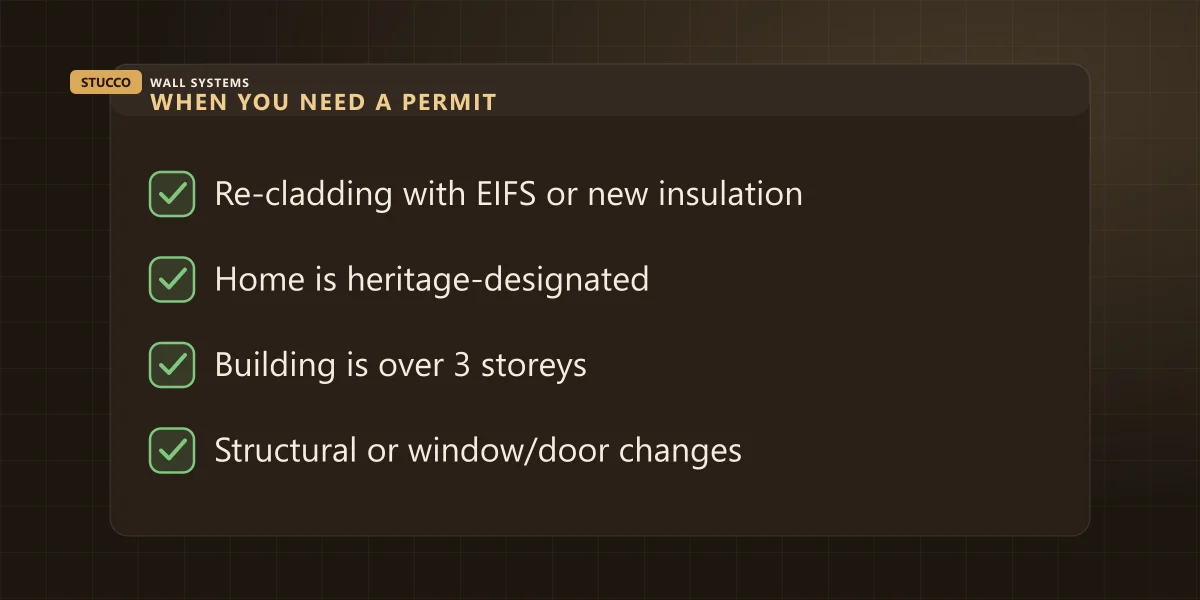
Yes. New construction, additions, anything touching structural framing, and any building over three storeys go through a full permit process with reviewed drawings, no matter which cladding you choose — the small-building re-cladding exemption only ever applied to an existing house getting a new skin, not to a structure being built or expanded.
| Scope of work | Permit likely? | Why |
|---|
| Crack repair, resealing, patch match | No | Maintenance, not construction |
| Full recoat, same material, house ≤3 storeys | No | Covered by the re-cladding exemption |
| Re-clad to EIFS, or new insulation added | Usually | Changes the wall assembly |
| New build or addition | Yes | Full permit process regardless of cladding |
| Building over 3 storeys | Yes | Outside the small-building exemption |
| Heritage-designated property | Yes | Heritage review overrides the exemption |
That’s exactly the spec-sheet territory I cover for builders and GCs in stucco for new builds: what builders should spec — control joint spacing, PDI walkthroughs and drawing coordination are all part of the same permit-drawn process, and a commercial building almost always lands in this category by height alone.
Do the rules change in Mississauga, Oakville, Vaughan or Burlington?
The exact bylaw wording above is Toronto’s own, but the underlying pattern holds everywhere I’ve worked in the GTA: a same-material re-clad or a repair tends to be the exempt case, while adding insulation, touching structural framing, or working on a heritage property tends to trigger a permit. Every municipality still publishes its own list, so I check it before quoting, not after.
I’ve run crews in Mississauga, Oakville, Vaughan and Burlington, and none of their building departments word the exemption exactly like Toronto’s bylaw — but none of them have ever waved through an EIFS re-clad, a structural change, or a heritage property without a permit either. If your job is anything other than a straightforward same-material re-clad or a repair, the honest move is one phone call to your local building division before the scaffold goes up, not a guess based on what a neighbour did.
What about a heritage-designated home?
Heritage status overrides everything above. Before touching the exterior of a heritage-listed home or one inside a Heritage Conservation District — even for a colour or texture change — you need sign-off from the city’s heritage preservation office, and EIFS in particular is often not permitted on designated heritage exteriors at all.
What happens if you skip a permit that was actually required?
A stop-work order mid-job, retroactive permit fees that run higher than applying up front, being told to open the finished wall back up for inspection, and a flagged file at resale when a lawyer’s title search or a home inspector notices unpermitted exterior work. None of that saves you anything — it just moves the cost later and adds stress to it.
What does this mean for your project?
On every estimate we run — whether it’s a residential re-clad in Port Credit or a commercial job downtown — checking which side of this line your project falls on is part of the scope, not something we hand you after the scaffold is already up. Tell us what you’re planning or call (905) 973-6470, and we’ll tell you plainly whether your city’s building department needs to see it before we start.