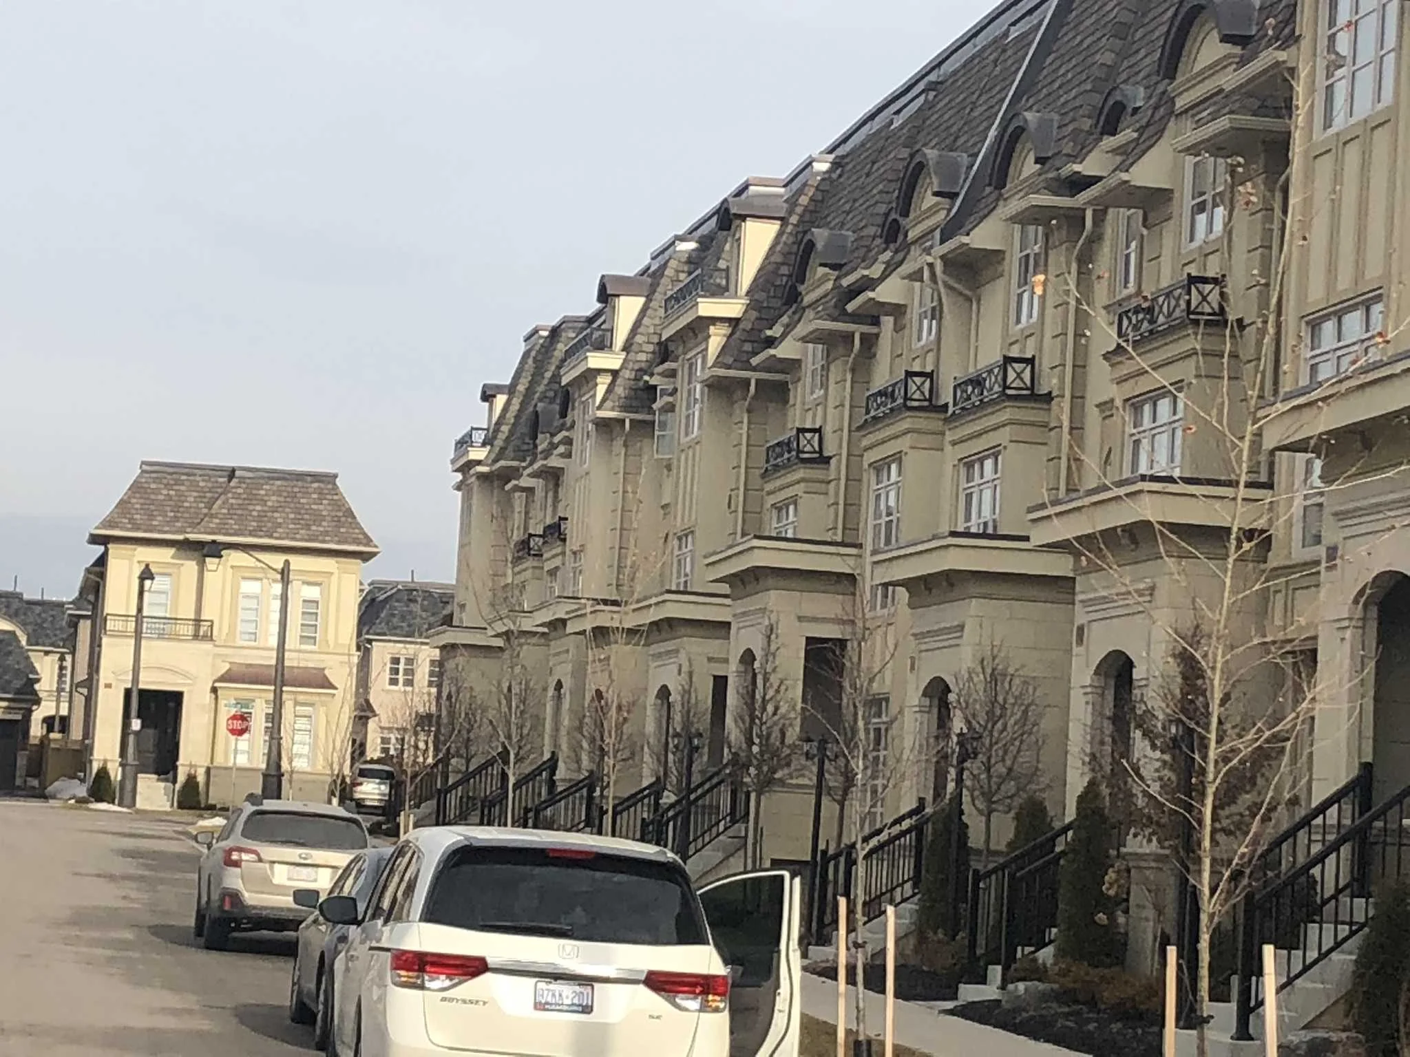
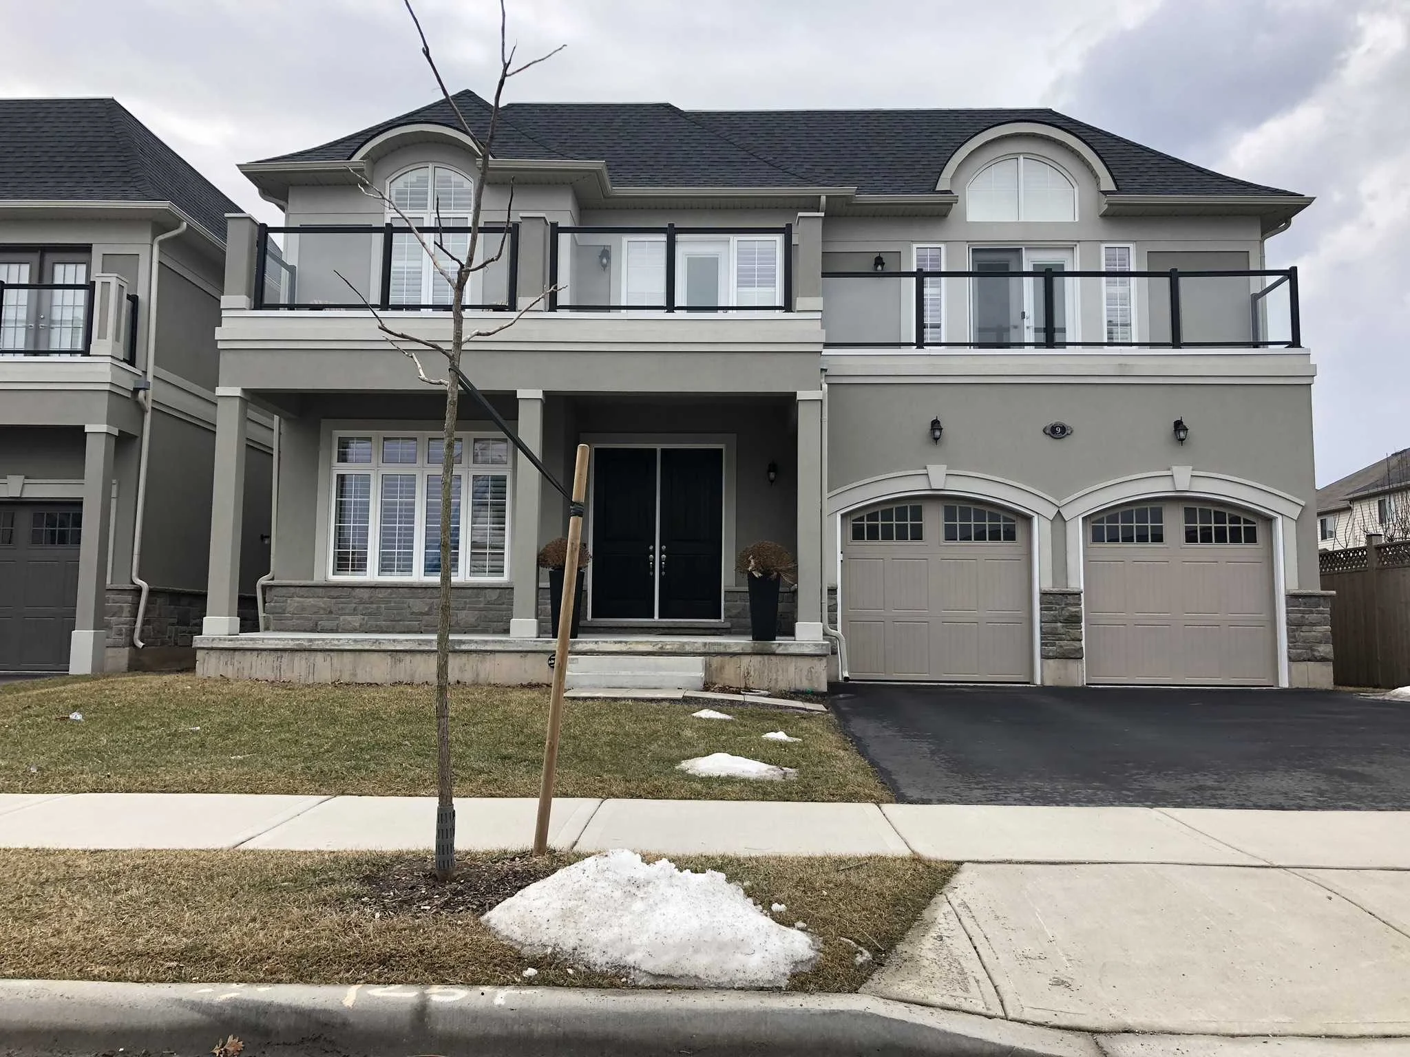
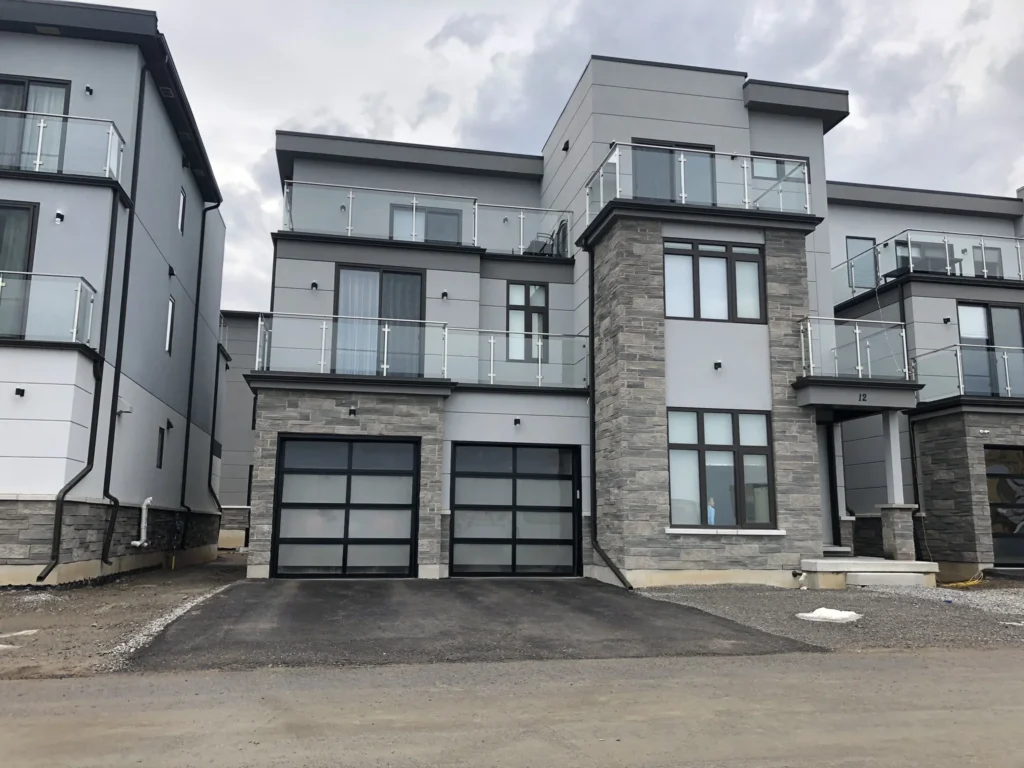
Stucco Over Brick

Stucco Over Brick in Oakville & the GTA

Brick is either a substrate we can build on or a problem we would be burying, and only a site visit tells us which. We assess the masonry, repoint what needs it, and build a system with its own drainage plane — not one sandwiched onto yours.

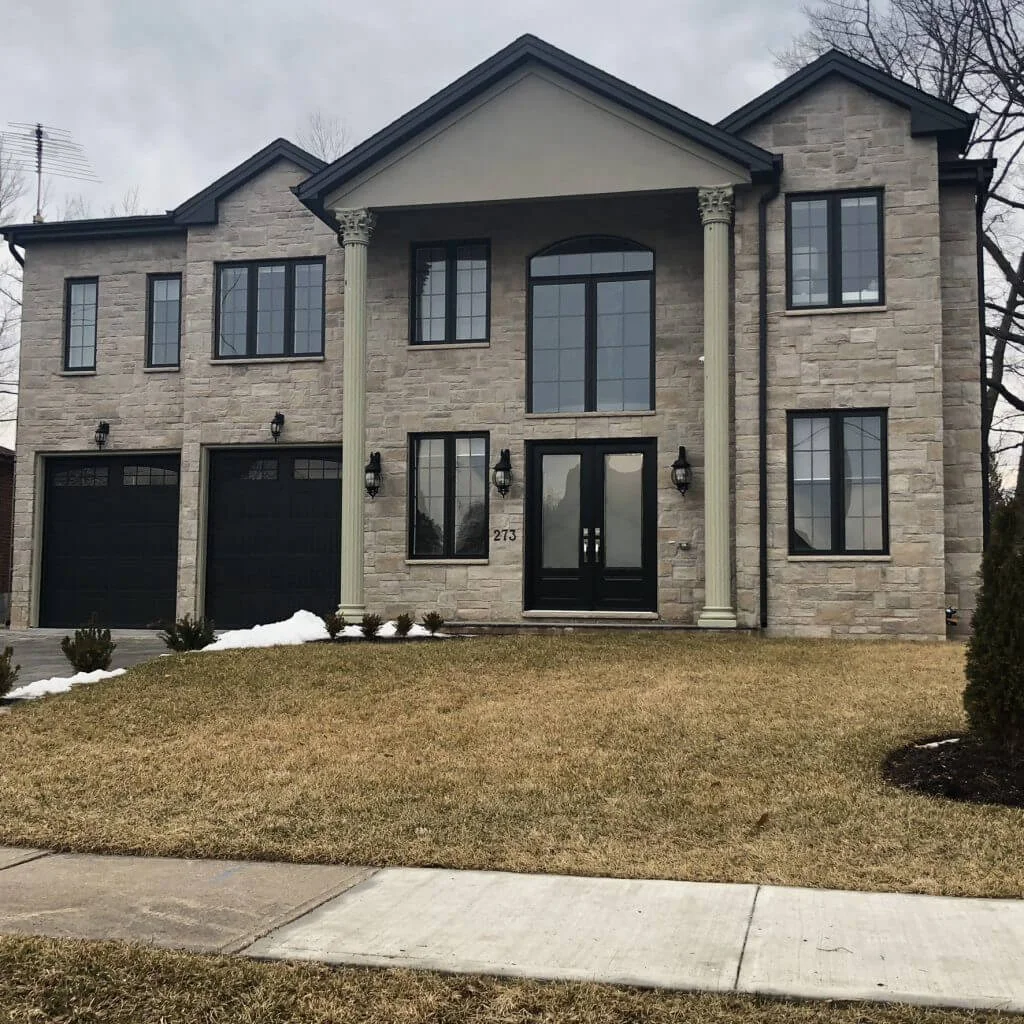
Stucco Over Brick in Oakville & the GTA — Stucco Wall Systems project photo
25+Years of hands-on experience
4.3★Google rating — 11 reviews
InsuredFully insured & WSIB covered
FreeFixed written quotes
WarrantyWorkmanship guarantee
GTAOakville-based, GTA-wide
Start here

We quote the brick before we quote the stucco

Every stucco-over-brick job we price starts on a ladder, not on a calculator. The brick on your house is either a substrate we can build on or a problem we would be burying, and there is no way to tell which from the street. So the site visit comes first and it produces one of three answers: go ahead as it stands, repoint and repair first, or take the brick off. The price follows from that answer. It does not lead it.

What we are actually doing up there is simple enough to describe and impossible to skip. We tap the face across every elevation and listen for the hollow note that means a brick has let go of its mortar. We put a screwdriver into the joints, because a joint you can rake out with light pressure will not hold a fastener. We look along the wall line for bowing. We look for efflorescence and damp patches, which tell us water is already moving through the assembly. A wall that passes all four is a good base and has been for decades. A wall that fails one of them needs that fixed before any lath goes up.

If what you want first is the plain answer to whether it can be done at all on a house like yours, we wrote that out separately in can you stucco over a brick house. This page is the other half: what our crew does to the wall, in what order, and what decides the number on your quote.

The method

Direct-fastened or furred, and why we usually fur

This is the single decision that separates a stucco-over-brick wall that lasts forty years from one that looks right for two. It is made on site, from what the brick is doing, not from a preference.

Furred rainscreen

What we specify on most brick veneer

Strapping goes on first, then lath over the strapping, so the new system has its own air gap, its own weep screed at the bottom and its own drainage path out. It never has to share one with the brick. Most GTA brick is veneer over a wood-frame wall with a cavity of its own already working behind it, and a furred assembly means we are not interfering with that cavity at all. It costs a day and some strapping. It is the day we argue hardest not to lose.

Direct-fastened lath

Solid structural masonry only

On genuinely solid masonry with no cavity behind it and no moisture history, lath can be mechanically fastened through to the brick and the system built from there. It is a legitimate assembly and it is faster. We use it where the wall is structural rather than veneer, where the mortar is hard, and where nothing in the assessment suggests water has ever been in the wall. On a house that fails any of those, it is the wrong call and we say so.

Brick off first

When the masonry has failed

Spalling faces, joints raked out by weather, bricks that sound hollow across whole sections, or a wall that has been fighting water long enough to stain from the inside. None of that improves under a new finish. Taking it off means demolition, disposal, inspecting the sheathing underneath and likely replacing some of it, then building the wall back up. It is a bigger job and we will tell you plainly when it is the one you need.

Text a close-up of the mortar joints and two wide shots of the elevation to (905) 973-6470 and we can usually tell you which of the three you are looking at before anyone books a visit.

The work

The prep stage, in the order we do it

1. Repointing, where the joints need it. Failed mortar comes out and goes back in before anything is fastened to it. Lath is only as good as what is holding it, and a fastener set into soft mortar is doing nothing at all. This is the most common reason a stucco-over-brick quote is higher than the homeowner expected, and it is also the line item we refuse to drop.

2. The face gets cleaned. Old paint, loose material, efflorescence and anything else sitting between us and the brick comes off. Painted brick in particular gets checked carefully, because paint hides both spalling and the evidence of water.

3. Strapping goes on, level and plumb. On a furred assembly this is what creates the air gap, and it is also what lets us straighten a wall that has settled. Brick from the 1960s is rarely dead flat and the finish coat will show every wave we leave in it.

4. Lath is mechanically fastened. Fastened, not stuck. Into masonry with the right fixings at the right spacing, lapped properly at every seam. This is the skeleton the whole wall hangs on for the next four decades.

5. Openings and terminations get detailed. Head flashing over every window and door, sill detailing, a weep screed at the base of the new system, and sealant joints with backer rod where the cladding meets anything that is not cladding. More stucco fails at these junctions than in the middle of a wall, which is why we set them out before the base coat rather than tidying them after.

6. Base coat, mesh, then finish. Reinforcing mesh embedded in the base coat, then an integrally coloured finish so the colour is through the material and never needs repainting. Whole elevations at a time, ending at corners and control joints.

Season: April to November for cement work. The same timing logic applies here as anywhere else on the house — it is set out in the best time of year for stucco work in the GTA.
Cost

What stucco over brick costs in the GTA

Stucco over sound brick sits inside our normal residential range of $8 – $16 per square foot installed, because you are skipping demolition, disposal bins and re-sheathing. What decides where in that range your house lands is the condition of the masonry and how much detailing the openings need.

What is in scopeWhere it lands in the range
Sound brick, tight joints, simple elevationsStraight runs, few openings, no repointingLower half
Repointing before lathFailed mortar cut out and rebuilt firstPushes upward
Full furred rainscreenStrapping and an independent drainage planePushes upward
Heavy detailing at openingsMany windows, bays, banding and trim workUpper half
Brick removed and the wall rebuiltDemolition, disposal, sheathing, full new assemblyQuoted separately

We do not price this per foot over the phone, and you should be careful with anyone who does. The quote you get from us is fixed, in writing, and comes after somebody has actually touched the wall. What that is worth is set out in the red flags in a stucco quote.

Systems

Traditional cement or EIFS over the brick

Traditional cement stucco

Hard finish, lower cost

A cement system over lath gives you a dense, impact-resistant wall at the lower end of the range. It adds no insulation value to speak of, so if the reason you are re-cladding is the look and the maintenance rather than the heating bill, this is usually the sensible choice. It is also the more forgiving system to repair later.

Insulated EIFS

Continuous insulation outside the masonry

Foam board goes outside the brick, which puts a continuous layer of insulation across the whole elevation with no studs bridging through it. On an older brick house with no exterior insulation at all, this is one of the few retrofits that changes the wall's performance rather than just its appearance. The arithmetic is in what EIFS insulation does to a heating bill, and the system itself is covered on our EIFS page.

Either system sits on the same substrate work. The brick assessment, the repointing and the furring do not change based on what goes on top — so that decision can wait until after the site visit.

Straight answer

When we tell you to leave the brick alone

When the brick is doing its job and you only dislike the colour. Sound brick with tight joints is a cladding with decades left in it. If the driver is purely appearance, say so and we will price it honestly, but we are not going to pretend a wall that is working needs replacing.

When the wall is wet right now. Active water in a masonry wall has a source, and burying it under a new system means the next person to find it has to take our work off to get at it. We find the source first. Sometimes that is a blocked eavestrough or a failed head flashing rather than the brick at all — the signs are in how to tell water has gotten behind your stucco.

When the wall is bowing or the cracking is structural. A masonry wall that is moving is an engineer's question before it is a cladding question. Cladding over it hides the evidence and changes nothing about the cause.

When the joints are gone and the budget is not there for repointing. We would rather not take the job than fasten a forty-year wall to mortar you can rake out with a screwdriver. If the repointing has to wait a season, the stucco can wait with it.

We are based in Oakville and run crews right across the GTA. Send a few photos and the address and we will tell you which of those you are looking at, what it needs and what it costs — free, fixed, in writing. Book a free assessment or call (905) 973-6470. Finished elevations from recent work are in the project portfolio.

How we work

From first call to finished wall

Site visit & honest diagnosis

We look at the actual walls and tell you what they need — and what they don’t.

Fixed written quote

System, prep, colour and timeline on paper. No hourly surprises.

Prep, detailing & finish

Control joints, mesh, flashing and finish coats done the way they should be.

Clean-up & walkthrough

Site left clean, and you sign off on the result before we leave.

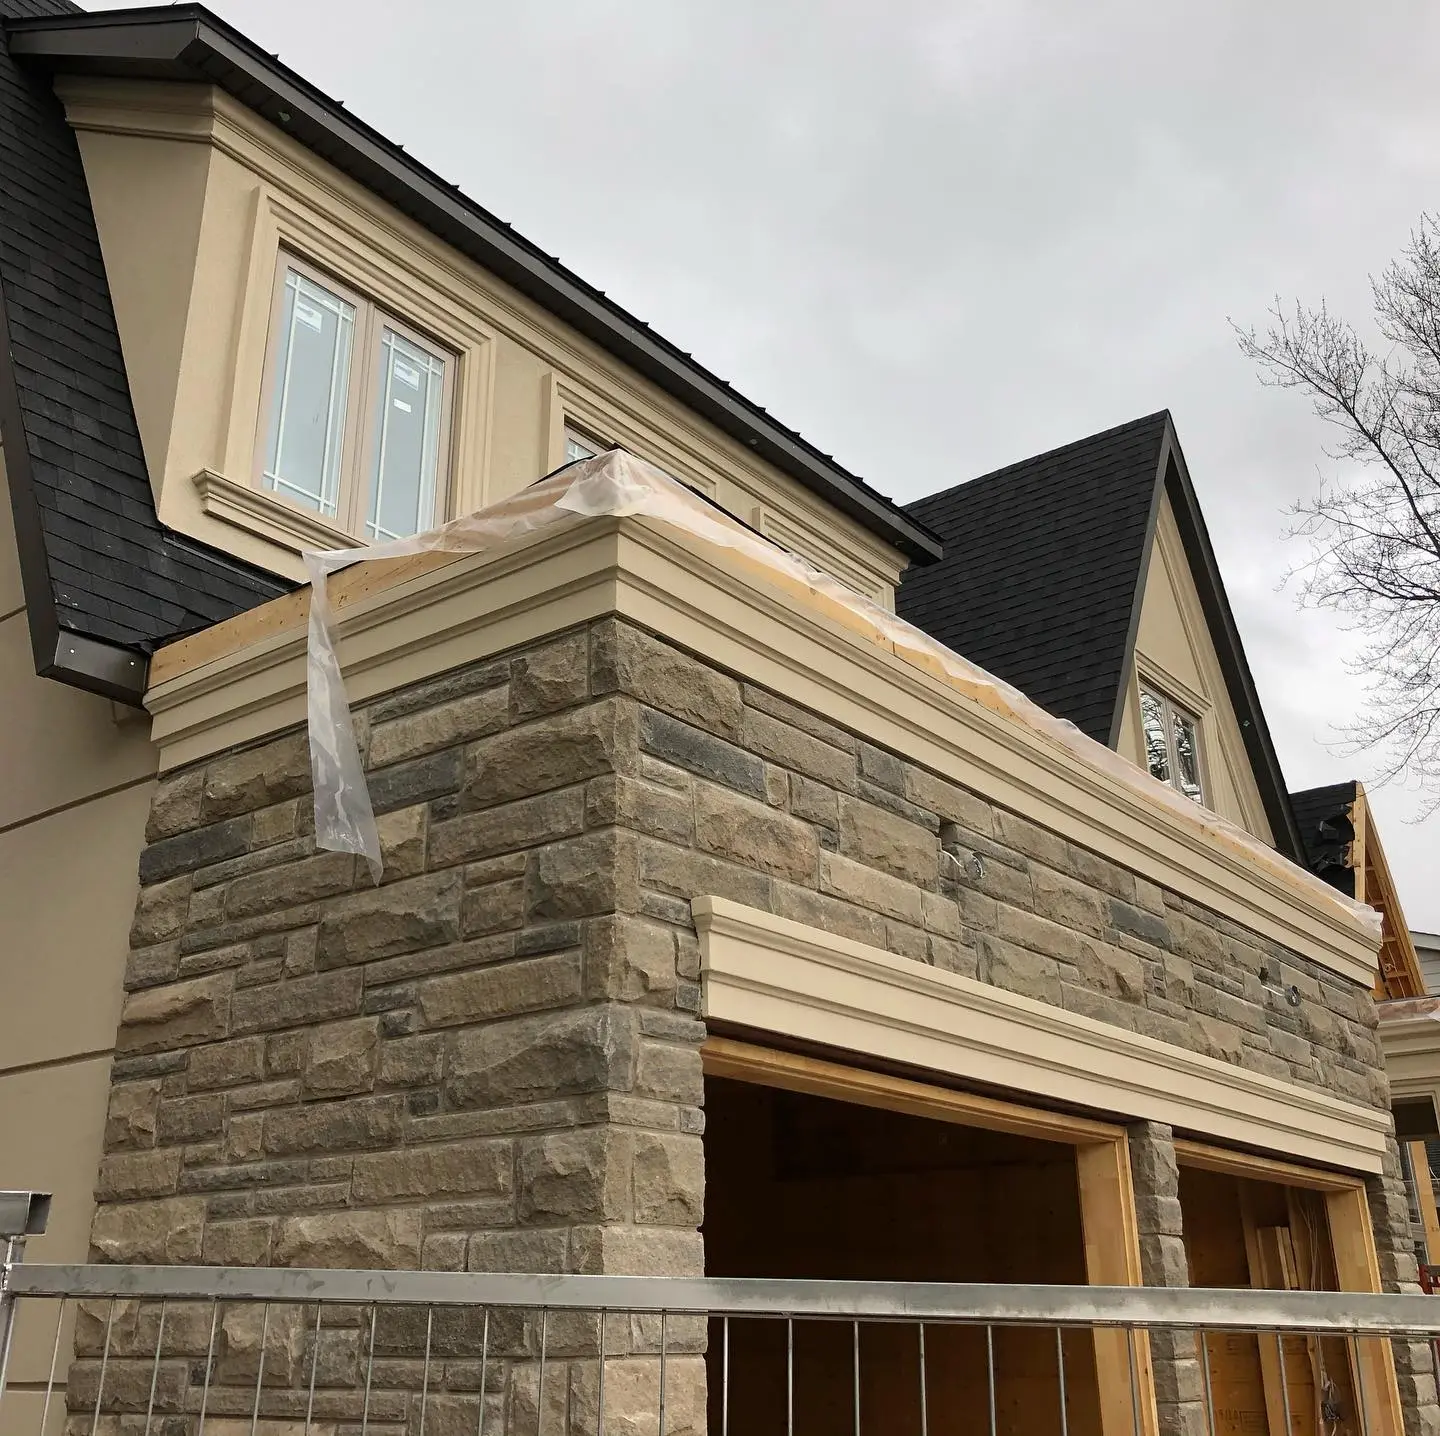
Residential stucco exterior finished by Stucco Wall SystemsCommercial stucco facade completed in the Greater Toronto AreaNew build home with a freshly applied EIFS stucco systemNatural stone accent installed alongside stucco wallsSoffit, fascia and eavestrough finished with the stucco workDetached GTA home after a full exterior stucco installationTwo-storey stucco home with arched garage baysLow-rise commercial building refinished in acrylic stuccoModern grey custom home in stucco and stone veneerLuxury home exterior remodelled with new stucco and trimResidential stucco exterior finished by Stucco Wall SystemsCommercial stucco facade completed in the Greater Toronto AreaNew build home with a freshly applied EIFS stucco systemNatural stone accent installed alongside stucco wallsSoffit, fascia and eavestrough finished with the stucco workDetached GTA home after a full exterior stucco installationTwo-storey stucco home with arched garage baysLow-rise commercial building refinished in acrylic stuccoModern grey custom home in stucco and stone veneerLuxury home exterior remodelled with new stucco and trim
FAQ

Stucco over brick questions, answered straight

Can you put stucco over a brick house?
In most cases, yes. Sound brick with tight mortar joints and no active water problem is a good base for a new stucco or EIFS wall. We do not trowel a finish onto the brick face itself — lath is mechanically fastened, usually over furring strips, so the new wall gets its own key and its own drainage path. Brick that is spalling, hollow or already leaking is repaired or removed first rather than buried.
Do you have to remove the brick first?
Only when the masonry has failed. Removing brick means demolition, disposal, inspecting and often replacing the sheathing behind it, then rebuilding the wall from scratch, so it is a considerably bigger job than cladding over a wall that is sound. We recommend it when the faces are spalling, the joints are gone, whole sections sound hollow, or when we need to see what is happening behind the wall.
How much does stucco over brick cost in the GTA?
It sits inside our normal residential range of $8 to $16 per square foot installed, because demolition, disposal and re-sheathing are not part of the job. Where it lands in that range depends on how much repointing the brick needs first, whether we are building a full furred rainscreen, and how much detailing the windows and trim require. Every quote is fixed and in writing after a site visit.
Why do you put strapping between the brick and the stucco?
The strapping creates an air gap so the new system has its own drainage plane, its own weep screed and its own way to dry out, independent of the cavity already working behind the brick veneer. Fastening lath flat to the brick and finishing over it can sandwich two claddings together with nowhere for moisture to go. Skipping that step saves a day on site and is one of the more common reasons a stucco-over-brick wall starts showing problems a couple of years in.
Does the brick need repointing before the stucco goes on?
If the mortar joints are soft, crumbling or missing, yes, and it is not optional. Lath is mechanically fastened into the masonry, and a fastener set into mortar you can rake out with a screwdriver is holding nothing. We repoint the failed joints, let them cure, and then build on a wall that can actually carry the system.
Can you stucco over painted brick?
Usually, but painted brick gets a closer look than bare brick does. Paint hides spalling and it hides the staining that tells us water has been moving through the wall, so we sound a painted wall carefully and check the joints by hand rather than by eye. Loose and flaking paint comes off as part of the prep.
Traditional stucco or EIFS over brick — which should I choose?
It depends on whether you want the look changed or the wall changed. Traditional cement stucco gives you a hard, durable finish at the lower end of the cost range and adds essentially no insulation. EIFS puts continuous foam outside the masonry, which on an older brick house with no exterior insulation is a genuine performance upgrade. The substrate work is identical either way, so the decision can wait until after the assessment.
How long does stucco over brick take?
On an average detached home, expect a couple of weeks of site time once work starts, longer if repointing is in scope or the weather interrupts cement work. The assessment and the written quote come well before that, and we book cement work between April and November because it will not cure properly in the cold.
Where we work

Oakville-based, serving the Greater Toronto Area

We are a service-area contractor: no showroom, we come to you. Our crews cover Halton, Peel, Toronto and York Region — roughly a one-hour radius of Oakville.

We do not take work outside the GTA — if you are in Windsor, Essex County, Ottawa or elsewhere in Ontario, we are the wrong contractor for you and would rather say so than waste your time. Full list of areas: service areas.

25+years in stucco & EIFS
4.3★Google rating — real reviews
100sof projects across Ontario
24hopen — call anytime

Ready to upgrade your exterior?

Tell us about your project and get a free, fixed written quote. Oakville-based, serving the whole GTA — open 24 hours.

Get a free quote Call (905) 973-6470