EIFS

EIFS Systems in Oakville & the GTA

Exterior Insulation and Finish Systems installed as drainage assemblies, not barrier ones — continuous foam, reinforced base coat, acrylic finish, and the flashing and joint detailing that decides whether a wall lasts 40 years.

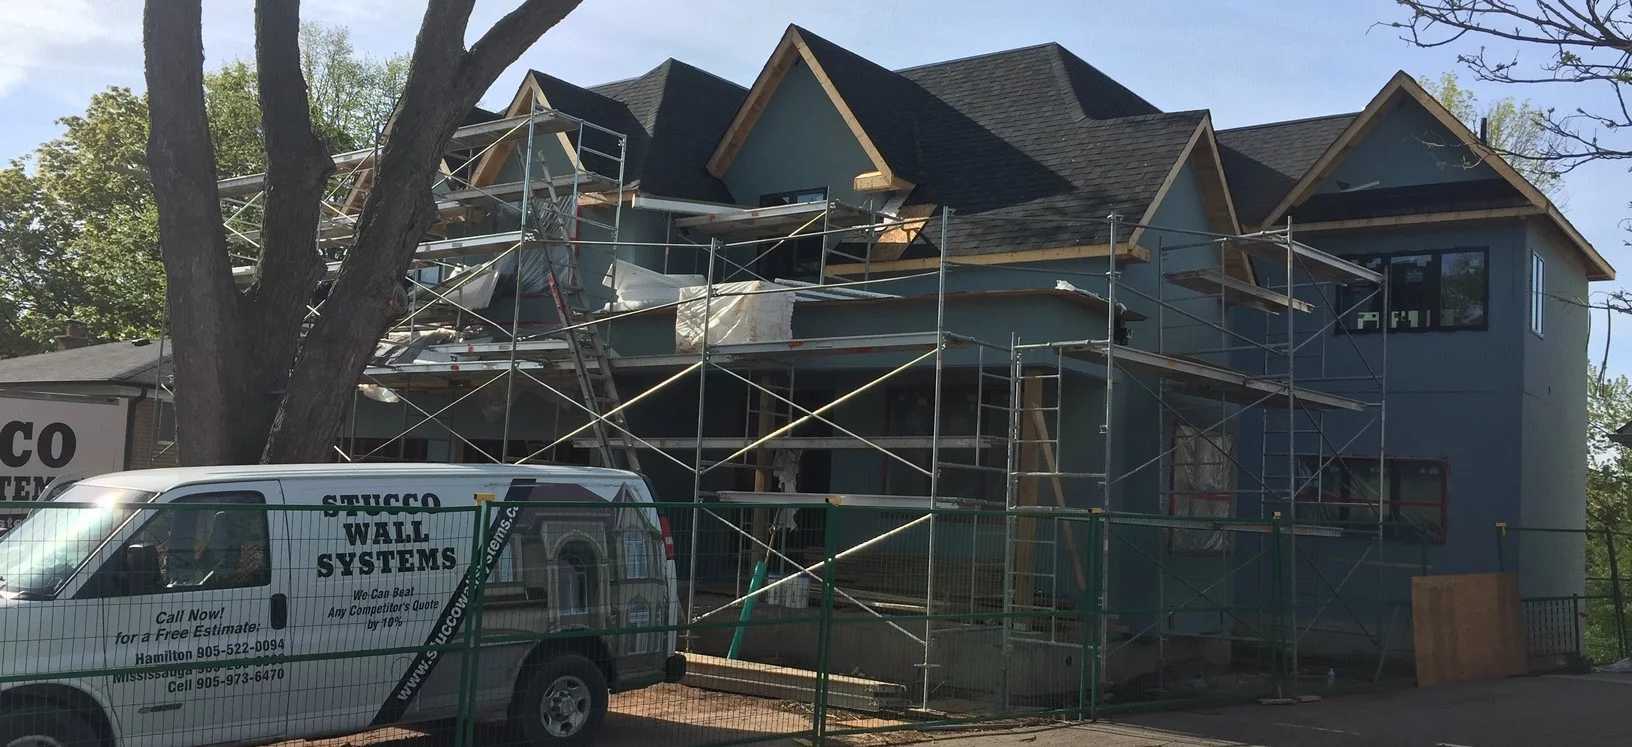
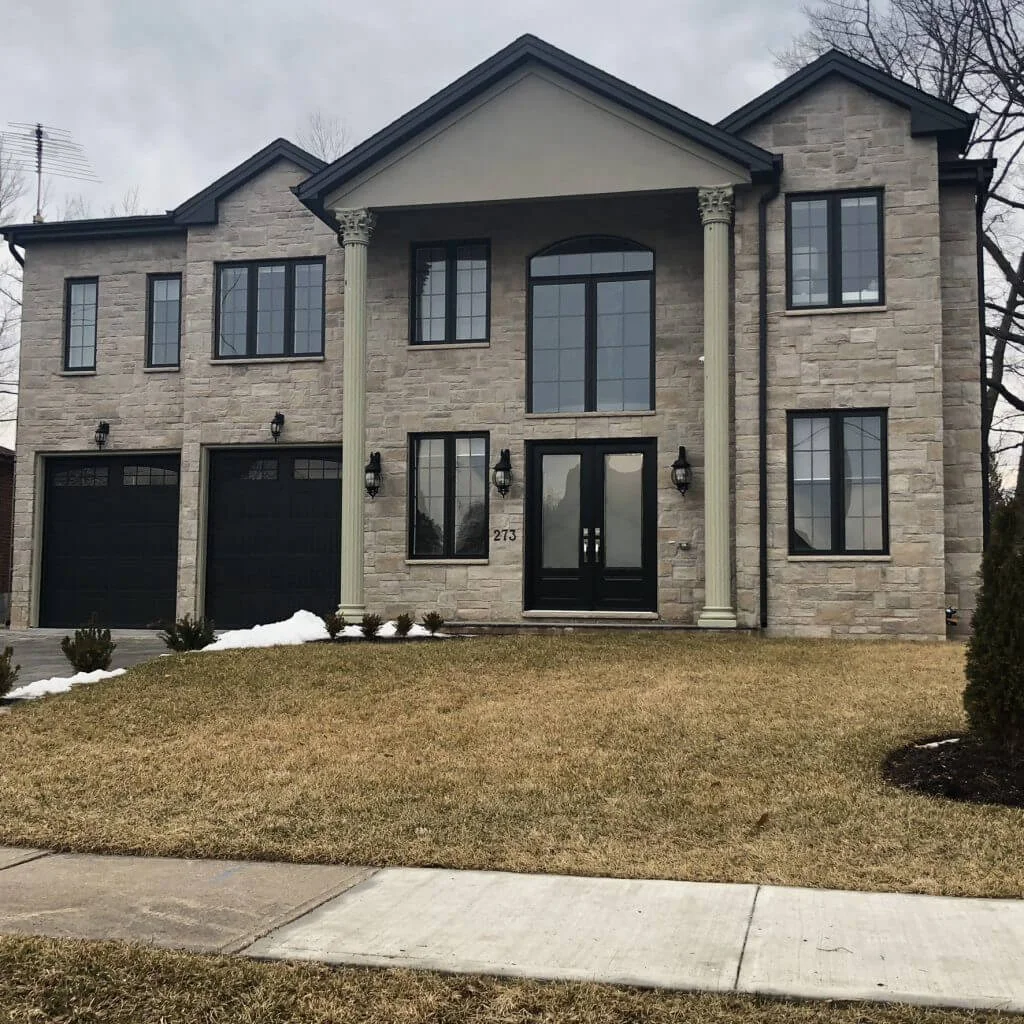
EIFS Systems in Oakville & the GTA — Stucco Wall Systems project photo
25+Years of hands-on experience
4.3★Google rating — 11 reviews
InsuredFully insured & WSIB covered
FreeFixed written quotes
WarrantyWorkmanship guarantee
GTAOakville-based, GTA-wide
Installed cost$18 – $28 per sq ft
Foam thickness1 – 2″ on re-clads; 2 – 4″ on new builds
Service life30 – 50 years; colour never needs repainting
SeasonApril – November in Ontario

Ranges we quote from before seeing the property; the written quote after the site visit is fixed. Terms explained in our stucco glossary.

What it actually is

EIFS is a five-layer wall assembly, not a finish you pick

EIFS stands for Exterior Insulation and Finish System. People call it “insulated stucco” or just “stucco” because the outside looks the same, but what is behind that surface is a different wall. Traditional cement stucco is a cladding: it hangs on your sheathing and adds no insulation. EIFS wraps the entire outside of the building in continuous rigid foam first, then builds the finish on top of it.

From the sheathing outward, a residential system we install runs: water-resistive barrier, adhesive or mechanical fasteners, EPS foam board, a reinforced base coat with fibreglass mesh embedded in it, and a tinted acrylic finish coat — with control joints, flashings and sealant detailing running through all of it. Five layers over your sheathing, and the finish coat is the only one you will ever see.

That is why we treat EIFS as its own service rather than a texture option on the residential stucco page. The foam thickness, the joint layout and the way water is let back out of the wall are decisions made before anyone mixes a base coat. Get them right and the wall lasts 30 to 50 years. Get them wrong and the finish still looks perfect while the sheathing behind it rots.

Typical foam on GTA work is 1 to 2 inches of EPS on a re-clad and 2 to 4 inches on a new build where the drawings are chasing an energy target. EPS runs about R-3.6 to R-4 per inch, so a 2″ board is roughly R-8 of continuous insulation with no stud bridging through it — the full arithmetic is in our guide to what EIFS insulation does to a heating bill.

The distinction that matters

Barrier EIFS or drainage EIFS? This is the question to ask a contractor

Nearly every EIFS horror story you have read traces back to one design decision made decades ago. It is worth two minutes of your time before you sign anything.

Barrier EIFS was the original approach: the system itself is the waterproofing, so nothing is supposed to get behind it. That works exactly as long as every sealant joint, window flashing and penetration stays perfect. In the 1980s and 1990s a great many were not perfect, water got in around openings, and because the assembly had no way to let it out again, it sat against the sheathing. The foam was blamed. The foam was rarely the problem — the full history is here.

Drainage EIFS assumes water will get in, because on a real building it eventually does. A water-resistive barrier goes on the sheathing first, then a drainage plane — grooved foam board or a drainage mat — gives any moisture that gets past the finish a path down and out through flashing at the base of the wall. Same look, same insulation, completely different failure behaviour.

What we install on GTA homes is drainage EIFS. Water that gets into a wall here freezes and thaws dozens of times between November and April, and every cycle opens the gap that let it in a little wider. We build to the assembly standards promoted by the EIFS Council of Canada, and every job is documented layer by layer so you can see what went on your house.

If you already have barrier EIFS on your home, that is not automatically bad news and it does not mean the wall has to come off. It means the sealant joints and flashings are doing the entire job on their own, so they are the things to inspect and renew on schedule — see sealant renewal.

Suitability

Where EIFS belongs — and where we will steer you elsewhere

We install traditional stucco, acrylic systems and EIFS, so we have no reason to push you toward the wrong one.

EIFS is the right call when

  • You want insulation and a new exterior in one project — the foam goes on while the walls are open anyway
  • The house has cold stripes at every stud — continuous foam is the only cladding that closes thermal bridging
  • You are overcladding brick or block — foam can be fastened through masonry without stripping it
  • A custom build wants deep reveals, banding or cornices — shapes are cut from foam, not built from lumber
  • A commercial facade needs large uninterrupted elevations — see commercial stucco
  • Ontario energy targets are driving the spec — new builds increasingly need continuous exterior insulation to hit them

We will recommend something else when

  • The sheathing behind is wet or rotted — that gets repaired and dried first; foam over damp sheathing traps the problem
  • The wall runs straight into grade — EIFS needs clearance above finished grade and a place to terminate
  • The house takes regular physical abuse at ground level — foam dents where cement stucco would not; we detail a harder base or change system at the lower storey
  • Only part of one elevation is failing — that is a repair, and a far smaller invoice
  • The existing system is sound and only looks tired — a restoration re-coats what is already there for less
  • A heritage elevation needs original hard-coat — some houses should keep the wall they were built with

Not sure which category your house is in? Text photos of the elevations to (905) 973-6470 and Musa will tell you straight — including when the honest answer is that your existing wall is fine.

Inspection

Why inspecting an EIFS wall is a different job

A cement stucco wall mostly tells you what is wrong with it. An EIFS wall does not — the foam hides the evidence, so the inspection has to go looking. This is what we check, and what a general home inspector usually cannot.

Moisture behind the system

Probe, don't guess

Why it is different: Foam insulates the wall from your eyes as well as the cold. Sheathing can be soaked while the finish outside looks flawless.

What we do: Read moisture through the system at the high-risk locations — below windows and sills, at deck ledgers, at roof-to-wall junctions — rather than assuming a clean surface means a clean wall.

If it reads wet: Open a small test area and find the entry point before quoting anything.

Terminations and clearance at grade

Most common defect

Why it is different: Barrier systems buried into soil, mulch or a new patio have no way to drain and no way to dry.

What we do: Check that the system stops above finished grade with a proper back-wrapped edge and flashing — see clearance at grade.

If it is buried: Cut back, re-terminate and re-grade so the base of the wall can breathe.

Penetrations nobody thought about

Check every one

Why it is different: Every hose bib, light, vent, dryer duct, deck ledger and satellite bracket is a hole through the waterproofing layer.

What we do: Inspect each one for proper sealing and back-wrapping — the two jobs homeowners most often hire out badly are deck ledgers and drilling into the wall.

If one is open: Back-wrap and seal it properly; it is cheap now and expensive later.

Sealant joints as the only defence

A wear item

Why it is different: On a barrier system, hardened caulking is not cosmetic — it is the waterproofing, and it has a 5 to 10 year life.

What we do: Check every window, door, trim and control joint for split, hard or missing sealant across all elevations, not a sample.

If they have gone: Cut out and renew with backer rod and elastomeric sealant.

Hollow and debonded areas

Tap the whole wall

Why it is different: Foam can lose its bond to the sheathing, or the base coat to the foam, with no visible crack at all.

What we do: Sound the elevations by hand. A hollow note over a wide area means the layers have separated and the section needs rebuilding.

If it sounds hollow: Remove to sound material, dry out, rebuild the assembly.

Missing or rigid control joints

Plan the fix

Why it is different: Long uninterrupted runs of EIFS have nowhere to move, so the wall relieves stress by cracking at floor lines and above openings.

What we do: Check the joint layout against the building's floor lines and elevation breaks — the reasoning is in our guide to control joints.

If there are none: Cut proper joints into the system and rebuild around them.

Buying a house with an EIFS exterior? Have it looked at by someone who installs the system, not only by a general inspector — our guide to buying a stucco house in the GTA covers what to ask for before the condition date.
Overcladding

Putting EIFS over brick, block or existing siding

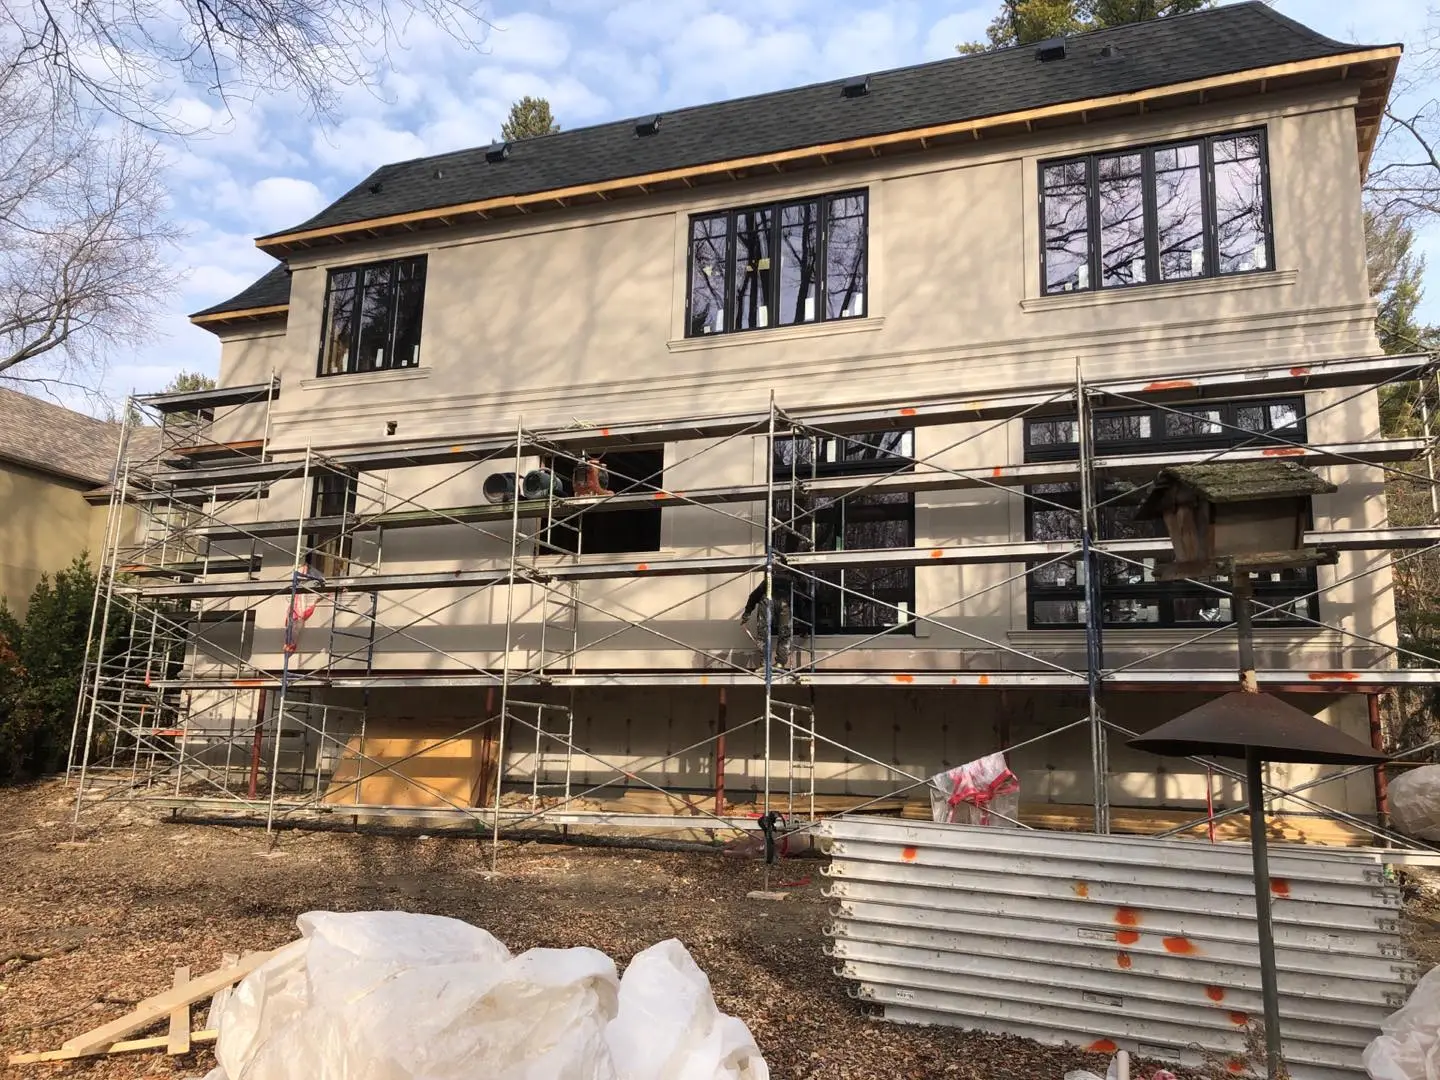
Over brick and block, yes — and it is one of the best uses of the system. The foam is fastened through the masonry into the structure behind it, and the new wall is built on top. You keep the mass of the original wall, gain continuous insulation it never had, and end up with a clean modern elevation. What decides the job is not the brick but what is behind it: the fasteners have to reach solid structure, and the window openings have to be re-detailed for the new wall depth.

Over vinyl or wood siding, no. The siding comes off first. Not to make the invoice bigger — because until it is off, nobody can see the condition of the sheathing underneath, and nobody can install a continuous water-resistive barrier over lapped siding. Covering unknown sheathing with foam is how the 1990s went wrong. Both paths finish as the same wall; only the preparation differs.

On a failing existing system, the old one comes off. Our Milton EIFS renovation was a failing system replaced properly rather than re-coated, because a new finish over a wet wall buys you a good-looking house and the same problem two winters later. The Mississauga residential EIFS remodel is the same story on an older stucco-clad home: a first-generation exterior at the end of its life, replaced with a modern drained assembly rather than patched again.

Windows are the decision people forget. Adding 1 to 2 inches of foam changes the depth of every opening, so sills, trims and head flashings all have to be re-detailed to shed water over the new surface rather than behind it — the principle is explained in flashing, explained. If your windows are near the end of their life, doing them in the same project is almost always cheaper than doing them after.

Real numbers

What an EIFS project costs and how long it takes

The ranges we quote from in 2026 before seeing the building. Access, height, how much detailing the elevations carry and what has to come off first drive the final number — the written quote after the site visit is fixed.

What drives the priceTypical range
Full EIFS, installedInsulation and new exterior in one project, 30–50 year system$18 – $28 / sq ft
Acrylic refinish insteadWhere the existing walls are sound and you want the look, not the foam$12 – $18 / sq ft
Foam thickness1–2″ on most re-clads; 2–4″ where drawings chase an energy targetR-3.6 – R-4 per inch
SeasonCementitious base coats need sustained temperatures above about 5°C to cureApril – November
Sealant renewal afterwardsThe one wear item; inspect every few years, renew every 5–10$6 – $12 / linear ft

Every quote is fixed-price after a site visit — never a per-foot guess over the phone. Book a free assessment or call (905) 973-6470. You can see finished EIFS elevations in our Toronto modern EIFS installation and across the project portfolio.

How we work

From first call to finished wall

Site visit & honest diagnosis

We look at the actual walls and tell you what they need — and what they don’t.

Fixed written quote

System, prep, colour and timeline on paper. No hourly surprises.

Prep, detailing & finish

Control joints, mesh, flashing and finish coats done the way they should be.

Clean-up & walkthrough

Site left clean, and you sign off on the result before we leave.

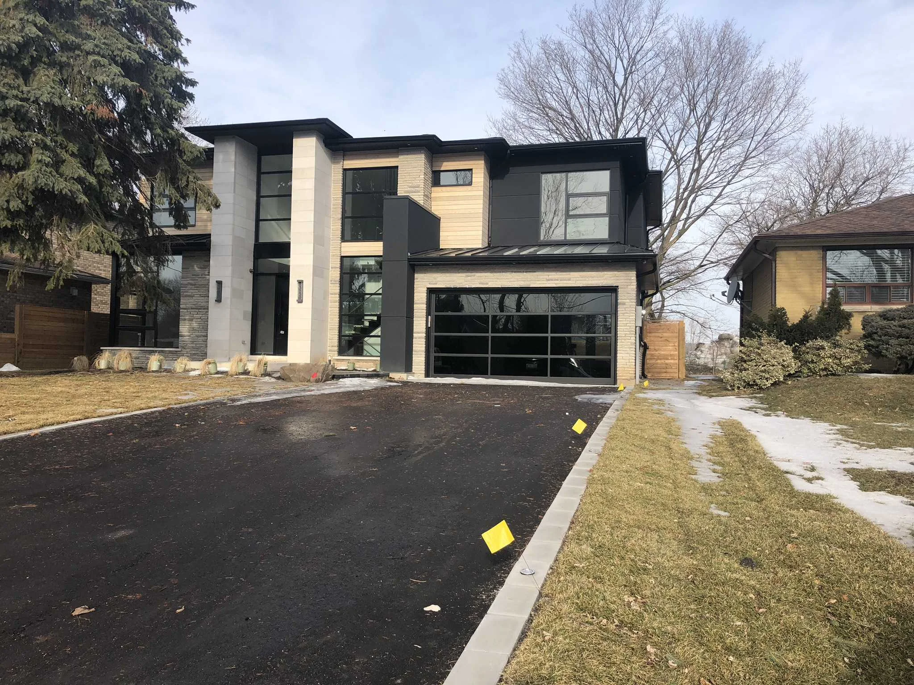
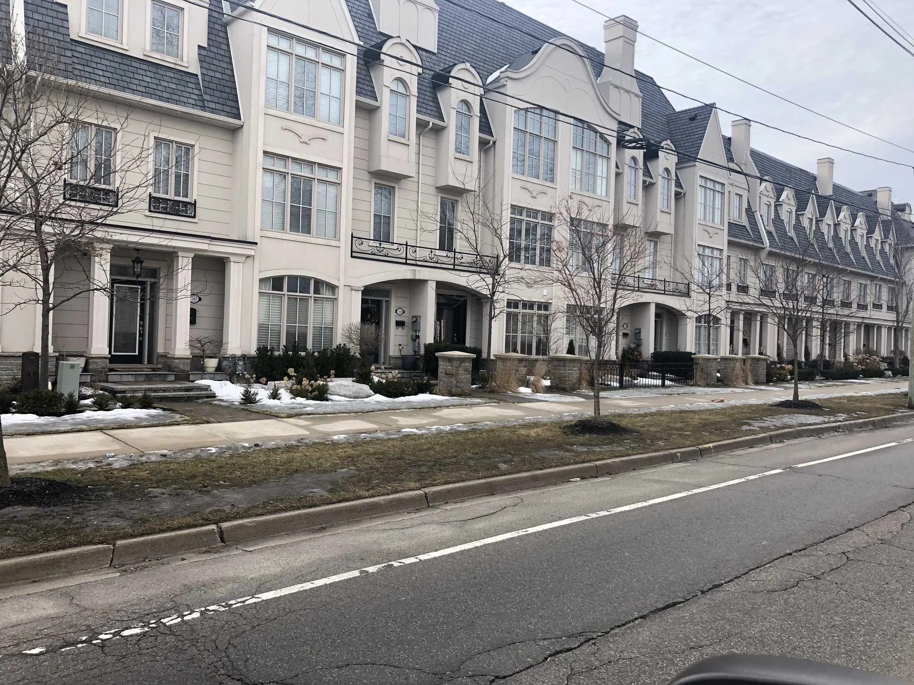
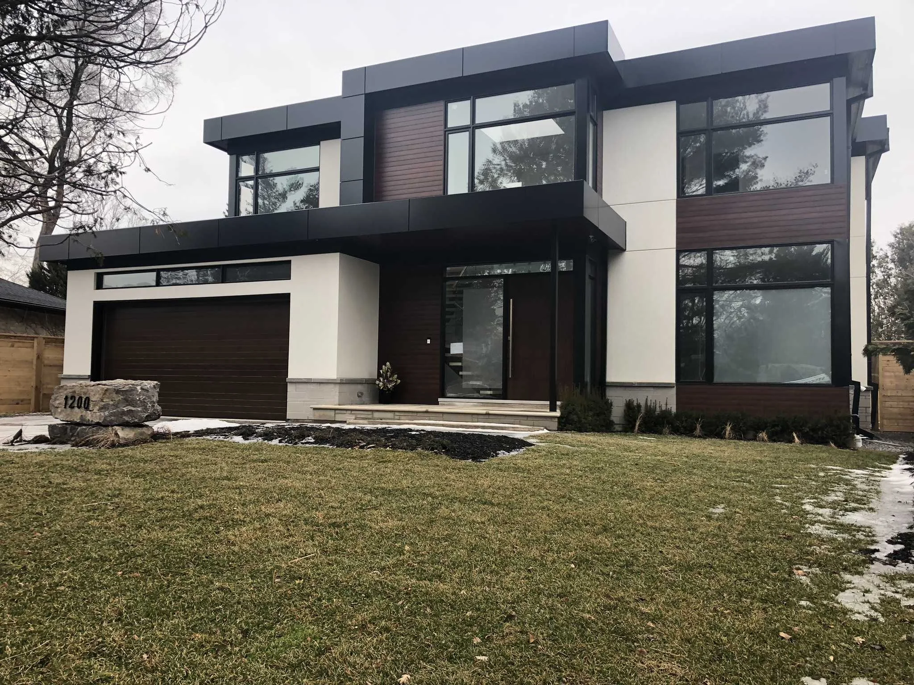
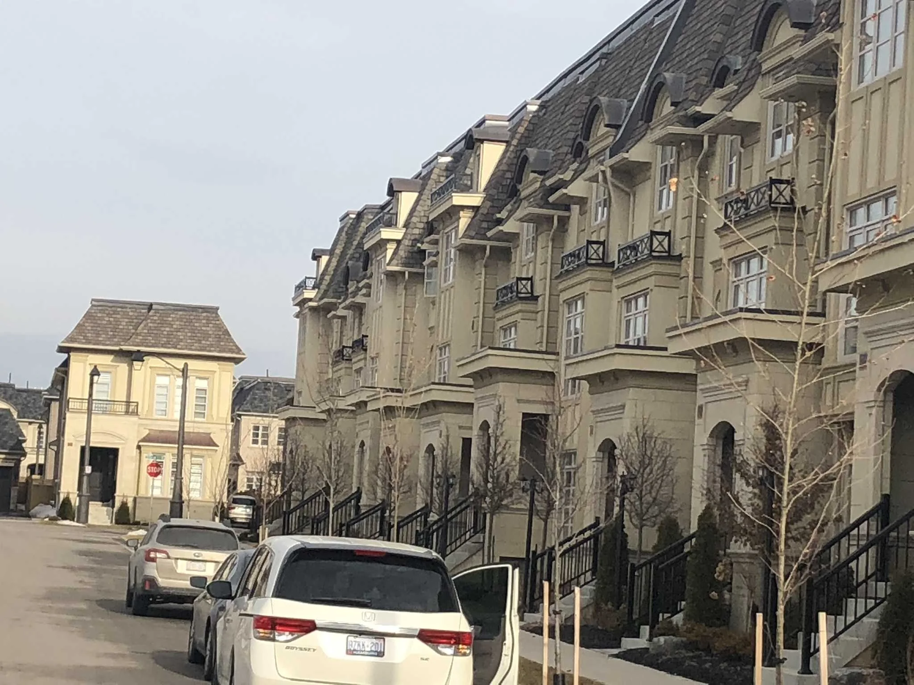
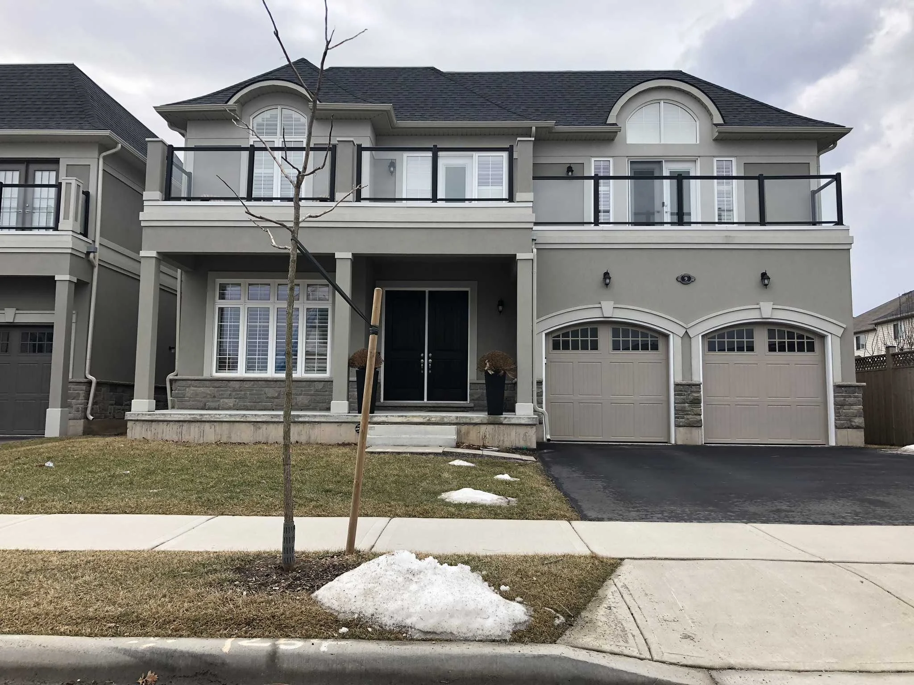
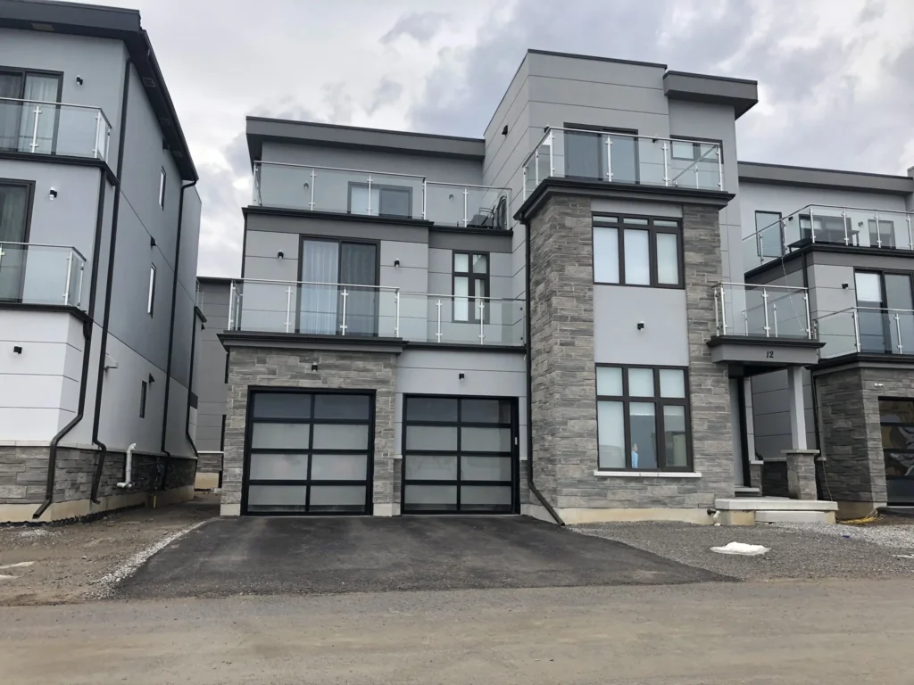
Residential stucco exterior finished by Stucco Wall SystemsCommercial stucco facade completed in the Greater Toronto AreaNew build home with a freshly applied EIFS stucco systemNatural stone accent installed alongside stucco wallsSoffit, fascia and eavestrough finished with the stucco workDetached GTA home after a full exterior stucco installationTwo-storey stucco home with arched garage baysLow-rise commercial building refinished in acrylic stuccoModern grey custom home in stucco and stone veneerLuxury home exterior remodelled with new stucco and trimResidential stucco exterior finished by Stucco Wall SystemsCommercial stucco facade completed in the Greater Toronto AreaNew build home with a freshly applied EIFS stucco systemNatural stone accent installed alongside stucco wallsSoffit, fascia and eavestrough finished with the stucco workDetached GTA home after a full exterior stucco installationTwo-storey stucco home with arched garage baysLow-rise commercial building refinished in acrylic stuccoModern grey custom home in stucco and stone veneerLuxury home exterior remodelled with new stucco and trim
FAQ

EIFS questions, answered straight

What is EIFS and how is it different from regular stucco?
EIFS stands for Exterior Insulation and Finish System. Traditional cement stucco is a cladding that hangs on your sheathing and adds no insulation. EIFS wraps the whole outside of the building in continuous rigid foam first, then builds a reinforced base coat and tinted acrylic finish on top of it. The outside looks similar; the wall behind it is a different assembly with different rules for drainage, joints and inspection.
Is EIFS a problem? I have heard bad things about it.
The bad reputation comes from barrier EIFS built in the 1980s and 1990s. Those systems were the waterproofing themselves, so when a window flashing or sealant joint failed, water got in and had no way back out. What we install is drainage EIFS: a water-resistive barrier on the sheathing and a drainage plane behind the foam, so any water that gets past the finish runs down and out through flashing at the base of the wall. Same look, completely different failure behaviour.
How much does EIFS cost in Toronto and the GTA?
Full EIFS runs about $18 to $28 per square foot installed, against $12 to $18 for an acrylic refinish over sound existing walls without the foam. Access, height, how much detailing the elevations carry and what has to be removed first drive the final number. Every quote is fixed-price and in writing after we see the building, never a per-foot guess over the phone.
How thick should the foam be?
Most of the re-clads we quote in the GTA run 1 to 2 inches of EPS, which closes the thermal bridging gap without changing the depth of your window openings much. New builds and additions are increasingly drawn at 2 to 4 inches because Ontario energy targets keep pushing toward continuous exterior insulation. EPS is roughly R-3.6 to R-4 per inch, so a 2 inch board is about R-8 with no studs bridging through it.
Can EIFS go over my existing brick?
Yes, and it is one of the best uses of the system. The foam is fastened through the masonry into the structure behind, and the new wall is built on top, so you keep the mass of the original wall and gain the continuous insulation it never had. Vinyl or wood siding is different: it has to come off first so the sheathing can be inspected and a continuous water-resistive barrier installed properly.
Why does an EIFS house need a different kind of inspection?
Because the foam hides the evidence. On a cement stucco wall, water damage usually shows itself. On EIFS the sheathing can be soaked while the finish outside looks flawless, so the inspection has to read moisture through the system at the high-risk points — below windows and sills, at deck ledgers, at roof-to-wall junctions — and check terminations at grade, every penetration and the sealant joints. A general home inspector often flags EIFS without being equipped to assess it.
How long does EIFS last?
A properly installed and detailed system lasts 30 to 50 years, and because the colour runs through the acrylic finish it never needs repainting. The wear item is sealant, not the system: joints should be inspected every few years and renewed roughly every 5 to 10. Almost every EIFS failure traces to a detailing shortcut at installation rather than to the age of the materials.
When can EIFS be installed in Ontario?
April through November. The cementitious base coat needs sustained temperatures above roughly 5°C to cure properly, and that is the step that cannot be rushed or heated around on a full exterior. We will book winter site visits and quotes, but we will not put a base coat on a wall in February and tell you it will be fine.
Where we work

Oakville-based, serving the Greater Toronto Area

We are a service-area contractor: no showroom, we come to you. Our crews cover Halton, Peel, Toronto and York Region — roughly a one-hour radius of Oakville.

We do not take work outside the GTA — if you are in Windsor, Essex County, Ottawa or elsewhere in Ontario, we are the wrong contractor for you and would rather say so than waste your time. Full list of areas: service areas.

25+years in stucco & EIFS
4.3★Google rating — real reviews
100sof projects across Ontario
24hopen — call anytime

Ready to upgrade your exterior?

Tell us about your project and get a free, fixed written quote. Oakville-based, serving the whole GTA — open 24 hours.

Get a free quote Call (905) 973-6470