I get some version of this call every few weeks, usually from someone who’s tired of painting a brick bungalow or wants a custom-home look on a house that’s all red brick right now: can you stucco over a brick house? Stucco over brick is one of the more common existing-substrate questions I quote, and the honest answer is “usually, yes — if the brick earns it.” Brick can be an excellent base for a new stucco or EIFS wall. It can also be exactly the wrong thing to bury under one. After 25+ years reading walls from Etobicoke bungalows to Oakville customs, here’s how I actually make that call.
Can you stucco over a brick house?
Yes, in most cases — sound, well-bonded brick with tight mortar joints and no active water problems is a solid substrate for a new stucco or EIFS system. We don’t trowel finish directly onto the brick face; we mechanically fasten lath (or furring, then lath) through it, so the new wall gets its own key and its own drainage plane. If the brick is spalling, hollow, or already leaking, that gets fixed or removed first — never buried.
What makes brick a good substrate — or a bad one?
Before I quote a stucco-over-brick job, I’m checking the wall the same way I’d check any other substrate: is it sound, is it dry, and is it going to hold a fastener. Brick that passes those three tests is a good base. Brick that fails any of them needs attention before a single sheet of lath goes up — smothering a problem doesn’t make it go away, it just moves the reckoning a few years down the road and behind a new finish coat.
| What I’m checking | Good sign | Red flag |
|---|
| Mortar joints | Tight, full, no gaps | Crumbling, missing, finger-deep |
| Brick face | Hard, sharp edges | Spalling — flaking or peeling |
| Sound test (tap) | Solid, dense knock | Hollow — brick has let go |
| Staining | Dry, no bloom | Efflorescence or active wet patches |
| Wall line | Plumb, straight | Visible bowing or bulging |
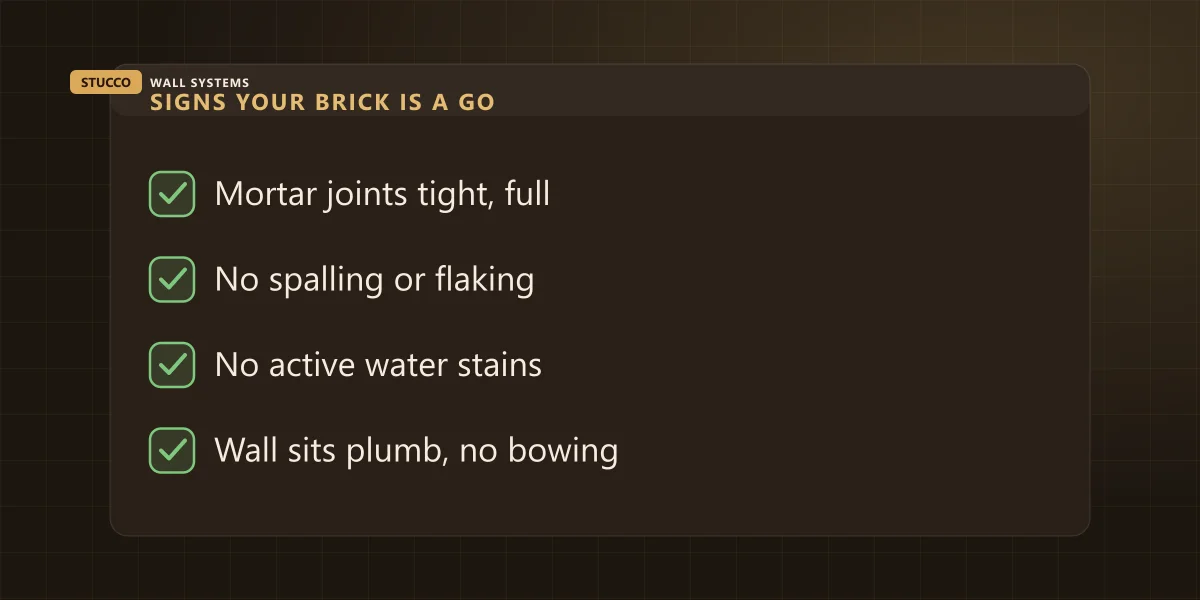
A lot of 1960s-70s brick bungalows scattered through Etobicoke, Scarborough and north Mississauga still have genuinely sound brick under 50 years of weather — the clay itself often outlasts the caulking and paint around it. Those are good candidates. A house where the mortar’s been repointed twice already and you can still push a finger into the joints is telling you something different, and that conversation happens before we talk about stucco at all.
Why does the moisture detail matter more than the stucco itself?
Most brick veneer in the GTA sits on a wood-frame wall with a small airspace behind it — usually an inch or two — tied back with masonry ties, with weep holes at the base and flashing over the windows. That airspace is the brick’s own drainage plane, quietly doing its job for decades. The mistake I see from crews in a hurry is fastening lath straight over the brick and troweling on a finish with no thought for what’s happening behind either layer — effectively sealing two claddings together with no way for trapped moisture to get out.
The fix isn’t complicated, it just takes an extra step: furring strips (or a proper rainscreen mat) create a new air gap behind the stucco system, independent of whatever’s happening behind the brick. The new wall gets its own weep screed at the base, its own flashing at openings, and its own way to dry out if a little moisture ever gets in — which every cladding eventually experiences. CMHC’s guidance on rainscreen wall assemblies covers exactly why that gap matters on any wall, brick-backed or not. Skip it to save a day on the schedule, and you’ve built a wall that looks fine for a year or two before it starts telling you otherwise.
What does the actual process look like?
Once the brick passes assessment, stucco-over-brick follows the same logic as any retrofit wall, just with an extra prep stage up front to deal with the masonry underneath.
| Step | What we’re doing | Why it matters |
|---|
| Assessment | Tap test, mortar check, moisture scan | Decides go / repoint first / remove |
| Prep | Repoint failed joints, clean face | New fasteners need sound brick to bite |
| Furring / rainscreen | Strapping creates a fresh air gap | Keeps the new wall independent & dry |
| Lath & flashing | Mechanically fastened, openings detailed | The reinforcing skeleton of the wall |
| Base & finish coat | Cement or EIFS system applied | The layer everyone actually sees |
That prep stage is also where a builder decides between direct-fastened lath (sound, structural brick, minimal air gap) and a full furred rainscreen (brick veneer with its own cavity, or a house where I want the new system completely decoupled from whatever’s happening behind the brick). It’s a judgment call from the site visit, not something to guess at from a photo.
Traditional stucco or EIFS over brick — does the system choice change anything?
Not the substrate logic, but it changes what you get. Traditional cement stucco over brick gives you a hard, durable finish at a lower cost. Insulated EIFS over brick adds a continuous foam layer outside the masonry, which is one of the better retrofit moves for an older brick house — you’re wrapping a thermal blanket around a wall that was never insulated on the outside to begin with. Either way, the lath, fastening and drainage-plane rules above still apply; the foam just sits between the lath and the brick on an EIFS job.
What does it cost compared to removing the brick first?
Stuccoing over sound brick usually lands in our normal $8–$16 per square foot installed range for residential work, because you’re skipping demolition, disposal bins and re-sheathing. Where it climbs toward the top of that range — the same way any job does — is when repointing, a full rainscreen furring system, or extra flashing work at openings gets added to the scope. Tearing brick off first is a bigger job by default: demolition, disposal, inspecting and likely replacing sheathing, then building the wall back up from scratch, which almost always lands above the stucco-over-brick number for the same house.
| Approach | What drives the cost | When it makes sense |
|---|
| Stucco over sound brick | Prep, furring, detailing — no demo | Brick passes assessment |
| Stucco over brick + repointing | Adds mortar repair before lath goes up | Brick mostly sound, joints tired |
| Remove brick, rebuild wall | Demo, disposal, new sheathing, full assembly | Brick is failing or you need to inspect behind it |
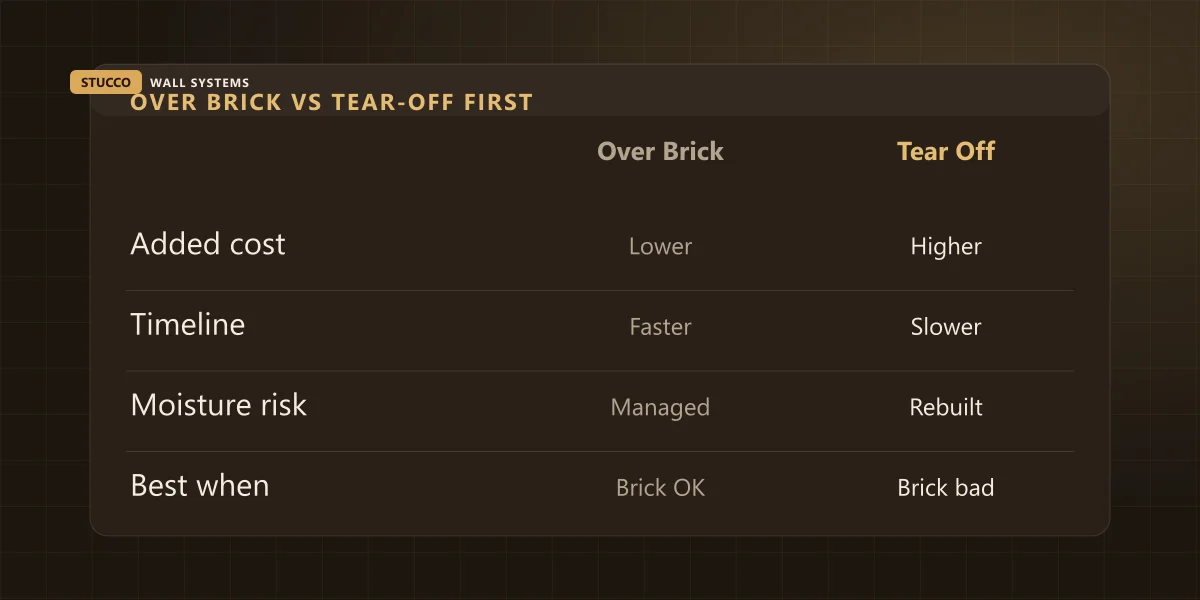
The number that actually matters isn’t which approach is cheaper in the abstract — it’s which one is honest for your wall. I’ve talked homeowners out of a tear-off when the brick was fine, and I’ve talked homeowners out of stuccoing over brick that was clearly failing behind the paint. Either way you save money by finding out before the lath goes up, not after.
Is your brick house actually a good candidate?
If the brick is sound, dry, and structurally fine, stucco or EIFS over it is a straightforward, well-proven retrofit — and for older brick homes in Mississauga, Etobicoke and similar postwar neighbourhoods, it’s one of the cleanest ways to update the look and add real insulation at the same time. If the brick’s already fighting water or falling apart at the joints, that’s a different conversation, and I’ll have it with you honestly instead of quoting a system on top of a problem. It’s the same math I walk through when people are comparing stucco against brick from scratch — the existing wall is either an asset or a liability, and a proper assessment tells you which.
Send a few photos of the brick — close up on the mortar joints, and a couple of wide shots of the wall — through our contact page, or if you’d rather have someone on site tapping the wall directly, we cover residential jobs right across the GTA. Free assessment, honest answer, quote in writing before anything gets touched.