Window Trim & Banding

Stucco Window Trim & Banding in Oakville & the GTA

Surrounds, sills, bands, keystones and quoins, built with sloped tops, meshed edges and a sealant joint at the frame, so every ledge on the wall sheds water instead of holding it.

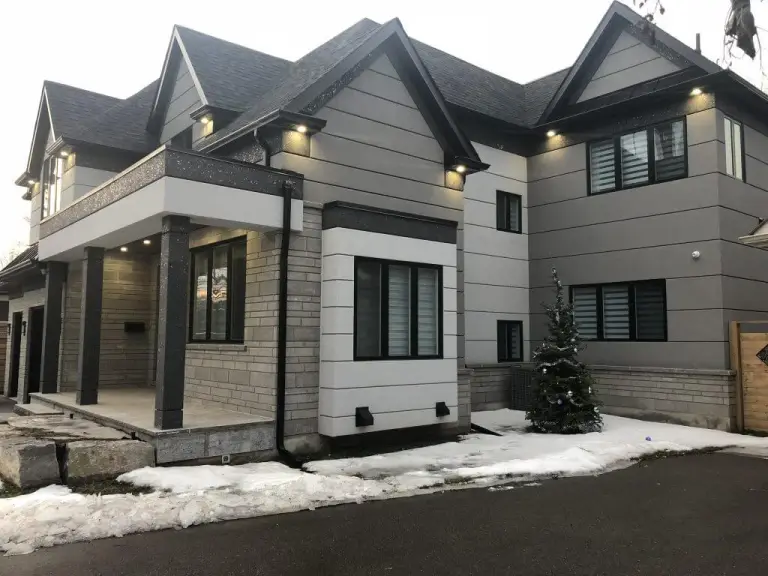
Stucco Window Trim & Banding in Oakville & the GTA — Stucco Wall Systems project photo
25+Years of hands-on experience
4.3★Google rating — 11 reviews
InsuredFully insured & WSIB covered
FreeFixed written quotes
WarrantyWorkmanship guarantee
GTAOakville-based, GTA-wide
Start here

Trim is the part of a stucco house that has to shed water

Stucco window trim, sills and banding do two jobs at once. They give a flat wall its shadow lines — the surround around each window, the band between floors, the keystone over an arch. And every one of them is a ledge sticking out of the wall that rain lands on. A flat field of stucco lets water run straight down it. A trim profile catches that water, and what happens next depends on how the profile was shaped, meshed and flashed.

That is why we treat trim as its own piece of work rather than something the crew adds at the end. On most of the houses we see with a leak at a window, the stucco field is fine. The problem is a sill that sits flat, a band with no slope on top, or a surround with the sealant joint left out where it meets the frame.

If you are at the design stage of a custom home and still deciding where the lines go, we wrote about that separately in custom home stucco details: banding, reveals and returns. This page covers the other half: what the trim is made of, how our crew builds it onto the wall, and what decides the price.

What we install

The four kinds of trim on a GTA stucco house

Almost every profile we build has a foam core, shaped to the drawing, fixed to the wall and then coated the same way the wall around it is coated. What changes from one type to the next is where the profile sits and how much water it has to handle.

Window and door surrounds

The most common trim we build

A flat or stepped profile framing each opening. It sits right beside the window frame, so the joint between the two is where the water risk is. The surround stops short of the frame by a joint width, and that joint gets backer rod and sealant, not a skim of finish pushed up against the frame.

Sills

The piece that takes the most water

Everything that runs down the glass lands on the sill. A stucco sill has to slope away from the house and throw the water past the wall face instead of letting it run back underneath. Under it, the window needs a proper sill pan. A sill we build on top of an opening with no pan behind it only looks right.

Banding and cornices

Horizontal lines between floors and at the roof

A band lined up with a floor plate or a window head breaks a tall elevation into proportioned sections. It is also a long horizontal shelf, which makes the slope on its top surface the single most important detail on it. Deep cornices at the roof line follow the same rule over a larger profile.

Keystones, quoins and arches

The decorative pieces

Keystones over arched openings, quoins stacked at the corners, arch surrounds. These carry less water than a sill or a band, but they are the pieces people look at first, so the profile has to be crisp and consistent from one opening to the next across the whole house.

Text a photo of the elevation and a close-up of one window to (905) 973-6470 and we can usually tell you which of these you have, what they are made of and whether they are holding water.

The work

How we build a trim profile, in order

1. The layout goes on the wall first. Band heights are snapped as lines and checked against the window heads and floor levels they are meant to line up with. A band that is off by an inch against a window head reads as a mistake from the street, and it is far cheaper to find that with a chalk line than after the finish coat.

2. The profile is cut to the drawing. Surrounds, sills and bands are cut to the shape on the plan or to match the trim already on the house. The top surface of anything that projects is cut with a slope. Manufacturers publish a minimum slope for the top of a foam projection because a flat top holds water and snow against the coating. We build to that figure, not to what looks level.

3. Flashing and joints are set out before the profile goes on. Head flashing over each opening, the sill pan under it, and the joint width left open where the trim meets the frame. Wide projections that carry a lot of water get a metal cap where the system calls for one. Doing this after the trim is on means cutting our own work back open.

4. The profile is fixed to the wall. It is bonded to a sound, prepared substrate and set true to the layout lines. On a drainage EIFS wall the trim goes on without blocking the drainage path behind it. How that path works is on our EIFS page.

5. Base coat and mesh wrap the whole profile. Reinforcing mesh is embedded in the base coat and carried over every edge and around every corner of the trim. An edge without mesh is the first place a profile chips when a ladder or a snow shovel hits it.

6. The finish goes on and the joints get sealed. The finish coat usually matches the wall or is picked as a contrast colour. The trim-to-frame joints then get backer rod and sealant, which is the same work covered on our caulking page. The drip edge under each sill is left clean so the water actually drops off it.

Season: April to November, the same as every other coat on the house. The base coat and finish on a trim profile cure the same way they do on the wall, and they suffer from cold the same way too.

Existing houses

Adding or repairing trim on a wall that is already standing

A good share of our trim work is not on a new build. It is a plain stucco house getting surrounds added, or an older house where the trim has started to fail.

Adding trim to an existing stucco wall. It can be done without re-cladding the house, but only on a wall that is sound. We check the existing finish for bond and for water behind it before anything is fixed to it. A new surround bonded to a coat that is letting go comes off with that coat. The finish on the new trim then has to sit beside a finish that has been weathering for years, and how close that match gets is set out on our colours and finishes page.

Trim that is chipped or dented. Foam profiles take impact badly once the mesh at the edge is broken. A damaged section is cut back to sound material, rebuilt, re-meshed into the surrounding coat and refinished. It is one of the jobs on our stucco repair page.

Trim with a stain under it, or a soft spot below a sill. That is a water problem first and a trim problem second. The water is usually coming in at the sill, at the trim-to-frame joint, or through a flat top surface, and it shows up in the wall below. We find the entry point before anything gets patched. The warning signs around openings are in what to check around windows and doors on a stucco house.

Trim around windows that are about to be replaced. Sort out the order before either trade starts. A full-frame window replacement cuts into the wall at every opening, and the surround and sill come back after the new window and its sill pan are in. That sequence is laid out in replacing windows on a stucco house.

Cost

How stucco trim and banding are priced

Trim is measured in linear feet by profile, not in square feet of wall, and on a proper quote it is almost always its own line. Two houses with identical wall area can get very different quotes because one has sixty feet of banding on it and the other has none. How the rest of a stucco quote is measured is in how stucco square footage is actually measured.

What is on the elevationWhat it does to the quote
Plain surrounds, one simple profileFlat trim around each openingIts own line, lowest per foot
Sloped sills with drip edgesShaped, meshed and detailed at every windowIts own line
Continuous banding between floorsLong runs lined up with heads and floor platesAdds with every running foot
Stepped profiles, cornices, quoins, keystonesMulti-step shapes and more pieces per openingPushes upward
Height and accessUpper-storey bands need scaffold or a liftIts own line

The wall itself sits in our normal residential range of $8 – $16 per square foot installed, and the trim is priced on top of it. We do not quote trim over the phone, because the count of openings and the length of the bands come off the actual house or the actual drawings. Every quote is fixed and in writing after that. What a quote should list is in the red flags in a stucco quote.

Straight answer

When we tell you to change the trim plan

When a band or sill is drawn flat on top. It will hold water and snow against the coating every winter. We will build the same look with a slope that sheds water. If the drawing does not allow a slope, we will say so before the profile is cut.

When the trim is being used to hide a sealant joint. A surround finished tight against the window frame with no joint looks clean for a season. Then the frame and the wall move at different rates, the finish cracks along that line, and water has a way in right beside the glass. The joint stays, and the trim is designed around it.

When the sill pan is missing. A new stucco sill on an opening with no pan behind it sends the water into the wall under a sill that looks perfect. If the pan is not there, putting it back comes first, even when it means opening more of the wall. The reasons are in flashing explained for homeowners.

When the house has more trim than the elevation can carry. Surrounds, bands, quoins and keystones all on one modest facade make it look busy, and every added piece is another ledge to maintain. We will tell you which pieces carry the design and which ones you can drop. It is your house and your decision.

We are based in Oakville and run crews right across the GTA, on new builds and on houses that have been standing for decades. Send the drawings or a few photos and the address, and we will tell you what the trim needs and what it costs, free, fixed and in writing. Book a free assessment or call (905) 973-6470. For full custom exteriors, see our custom home stucco work, and finished elevations are in the project portfolio.

How we work

From first call to finished wall

Site visit & honest diagnosis

We look at the actual walls and tell you what they need — and what they don’t.

Fixed written quote

System, prep, colour and timeline on paper. No hourly surprises.

Prep, detailing & finish

Control joints, mesh, flashing and finish coats done the way they should be.

Clean-up & walkthrough

Site left clean, and you sign off on the result before we leave.

Residential stucco exterior finished by Stucco Wall SystemsCommercial stucco facade completed in the Greater Toronto AreaNew build home with a freshly applied EIFS stucco systemNatural stone accent installed alongside stucco wallsSoffit, fascia and eavestrough finished with the stucco workDetached GTA home after a full exterior stucco installationTwo-storey stucco home with arched garage baysLow-rise commercial building refinished in acrylic stuccoModern grey custom home in stucco and stone veneerLuxury home exterior remodelled with new stucco and trimResidential stucco exterior finished by Stucco Wall SystemsCommercial stucco facade completed in the Greater Toronto AreaNew build home with a freshly applied EIFS stucco systemNatural stone accent installed alongside stucco wallsSoffit, fascia and eavestrough finished with the stucco workDetached GTA home after a full exterior stucco installationTwo-storey stucco home with arched garage baysLow-rise commercial building refinished in acrylic stuccoModern grey custom home in stucco and stone veneerLuxury home exterior remodelled with new stucco and trim
FAQ

Window trim and banding questions, answered straight

What is stucco window trim made of?
On most houses we work on, it is a foam core shaped to the profile, fixed to the wall, wrapped in base coat and reinforcing mesh, and finished the same way as the wall around it. The foam gives the shape and the mesh and coating give it a hard surface. That is why a chipped edge needs a proper repair rather than a dab of finish: once the mesh is broken, the foam underneath is exposed.
Can you add trim around the windows of an existing stucco house?
Yes, as long as the existing wall is sound. We check the finish for bond and for moisture behind it before anything is fixed to it, because a new surround bonded to a coat that is letting go comes off with that coat. The new trim then has to be finished to sit beside a wall that has been weathering for years, and we will tell you before we start how close that match will get.
Why do stucco sills need to slope?
Everything that runs down the window lands on the sill. A flat sill holds that water and any snow against the coating and against the joint at the window frame. A sloped sill with a drip edge throws it clear of the wall below. Manufacturers publish a minimum slope for the top of foam projections for this reason, and we build to it.
What is banding on a stucco house?
Banding is a raised horizontal line run across the wall, usually lined up with a floor level or with the window heads. It breaks a tall elevation into sections so the house does not read as one flat plane from the roof to the ground. Because it is a long horizontal ledge, the slope on its top surface is the most important detail on it.
How is stucco trim priced?
By the linear foot and by profile, and on a proper quote it is its own line, separate from the wall area. A simple flat surround costs less per foot than a stepped profile, a cornice or a run of quoins, and upper-storey banding needs scaffold or a lift. The wall itself sits in our normal residential range of $8 to $16 per square foot installed. The trim is priced from the actual house or drawings, fixed and in writing.
Can damaged foam trim be repaired, or does it need replacing?
Most damage is repaired. The damaged section is cut back to sound material, rebuilt, re-meshed into the coating around it and refinished. A whole profile gets replaced when water has been getting into it for a long time, or when the damage runs along most of its length. If there is staining below the trim, we find where the water is coming in before we repair anything.
Should the trim be the same colour as the wall?
It can be either. A matching colour gives shadow lines without a second colour on the house. A contrast colour makes the trim the main feature of the elevation. Both are integral-colour finishes, so the colour runs through the coat rather than being painted on. We put up a sample before an elevation is committed to a colour.
Should the trim be done before or after new windows go in?
After. The window and its sill pan go in first, then the head flashing, then the surround and sill are built around the finished opening with a sealant joint at the frame. Building the trim first and fitting a window into it later usually means cutting the trim back open.
Where we work

Oakville-based, serving the Greater Toronto Area

We are a service-area contractor: no showroom, we come to you. Our crews cover Halton, Peel, Toronto and York Region — roughly a one-hour radius of Oakville.

We do not take work outside the GTA — if you are in Windsor, Essex County, Ottawa or elsewhere in Ontario, we are the wrong contractor for you and would rather say so than waste your time. Full list of areas: service areas.

25+years in stucco & EIFS
4.3★Google rating — real reviews
100sof projects across Ontario
24hopen — call anytime

Ready to upgrade your exterior?

Tell us about your project and get a free, fixed written quote. Oakville-based, serving the whole GTA — open 24 hours.

Get a free quote Call (905) 973-6470