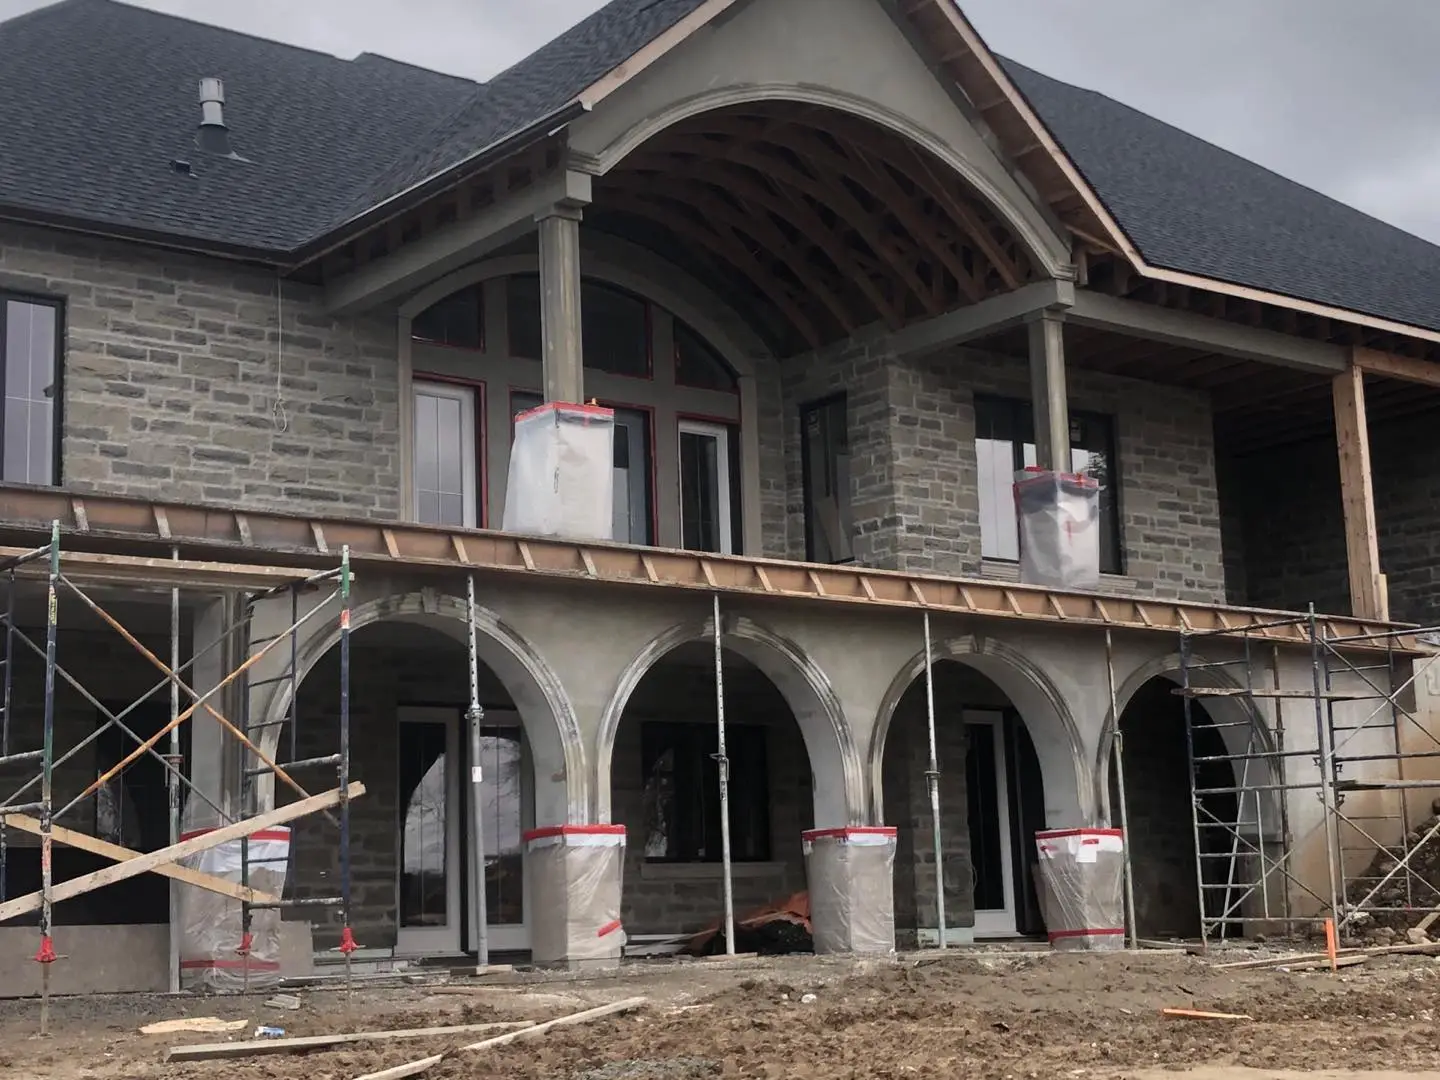
Two-storey house with grey stone walls, a curved timber porch roof and four arched lower openings behind scaffolding

Stone Veneer Walls and Stucco Arches in Burlington

A Burlington custom home photographed mid-job: grey coursed stone on the walls, and four arches, a trim band and a gable arch shaped in stucco. Free site visit and a fixed written quote for work like this.

4.3★12 Google reviews25+years on GTA wallsWSIBfully insuredFixedwritten quotes

Where this house stood when the photo was taken

The stone was finished and the stucco was still going on. Each stage below matches something you can see in the photo above.

  1. DoneStone on the wallsGrey stone laid in level courses covers the upper storey and the walls behind the lower arches.
  2. DoneFrames taped offWindow and door frames carry red tape, so mortar and stucco stay off them.
  3. In progressArches and trim shapedThe four lower arches, their raised trim and the arch under the gable are formed in stucco, still grey before the coloured finish.
  4. In progressColumn bases wrappedPlastic sheeting protects the column bases while the crew works on the scaffolding above them.
  5. Still to comePorch ceiling and deckThe curved timber ceiling framing and the deck edge are still open, with steel shores under the deck.

Builders and homeowners on our crews

All reviews
4.312 reviews on Google
★★★★★
“I've worked with this Stucco Wall Systems on multiple custom home projects, and they consistently deliver outstanding results. Their workmanship is top-notch, with great attention to detail and a clean, professional finish every time.”
Cornerstone Fine Homes · builder
★★★★★
“Great consultation! I asked many questions and received clear, detailed answers to everything. You can tell they truly know stucco and have real experience.”
Vasyl Poberezhnyi
★★★★★
“Very professional! Highly recommend”
Bonnie Chung

Two more houses where stone meets stucco

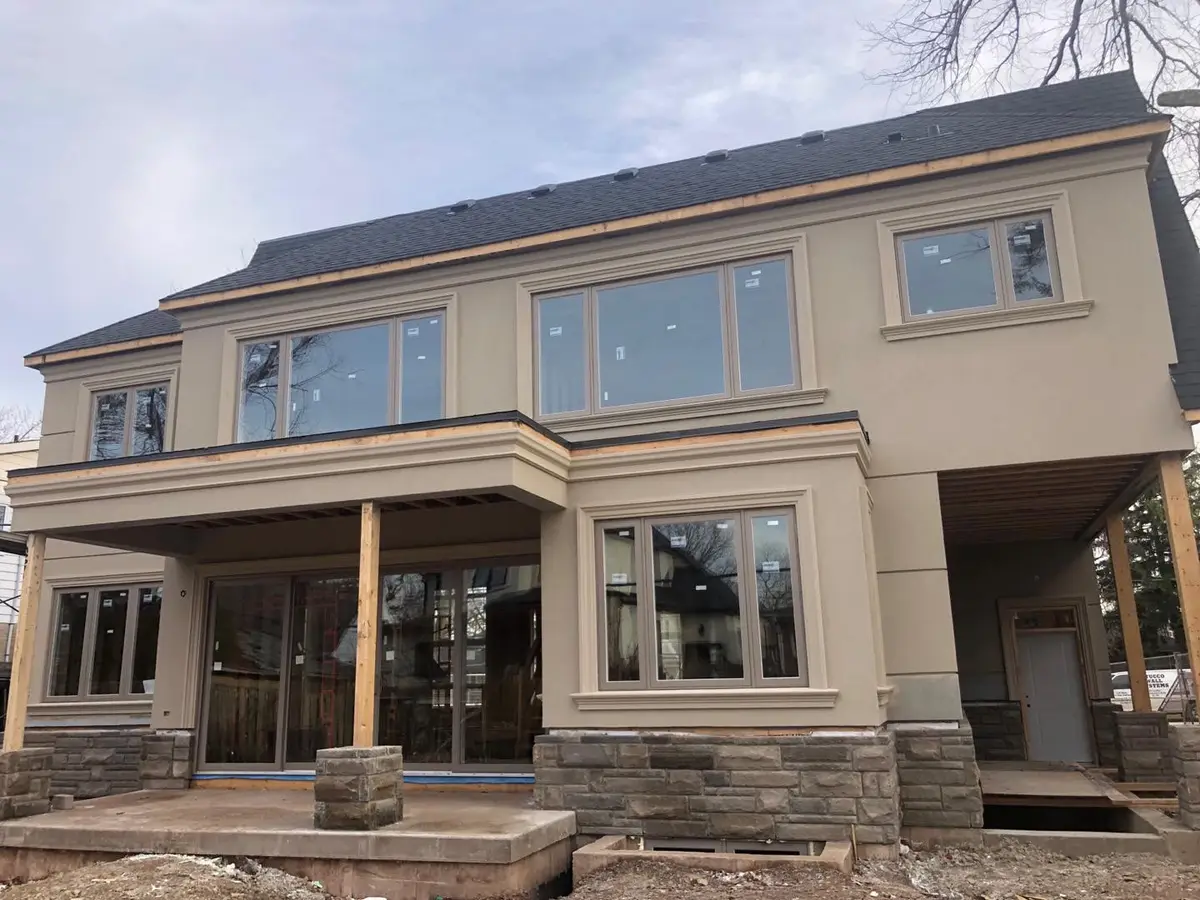
Two-storey new house in beige stucco with raised window surrounds, a grey stone base and temporary wood posts under the porch
Custom home, Mississauga

Stone base band under a stucco upper wall

Grey stone runs along the base of this new custom home, and beige stucco with raised window surrounds covers everything above it. Window returns and texture were planned with the design, not added after.

See the project
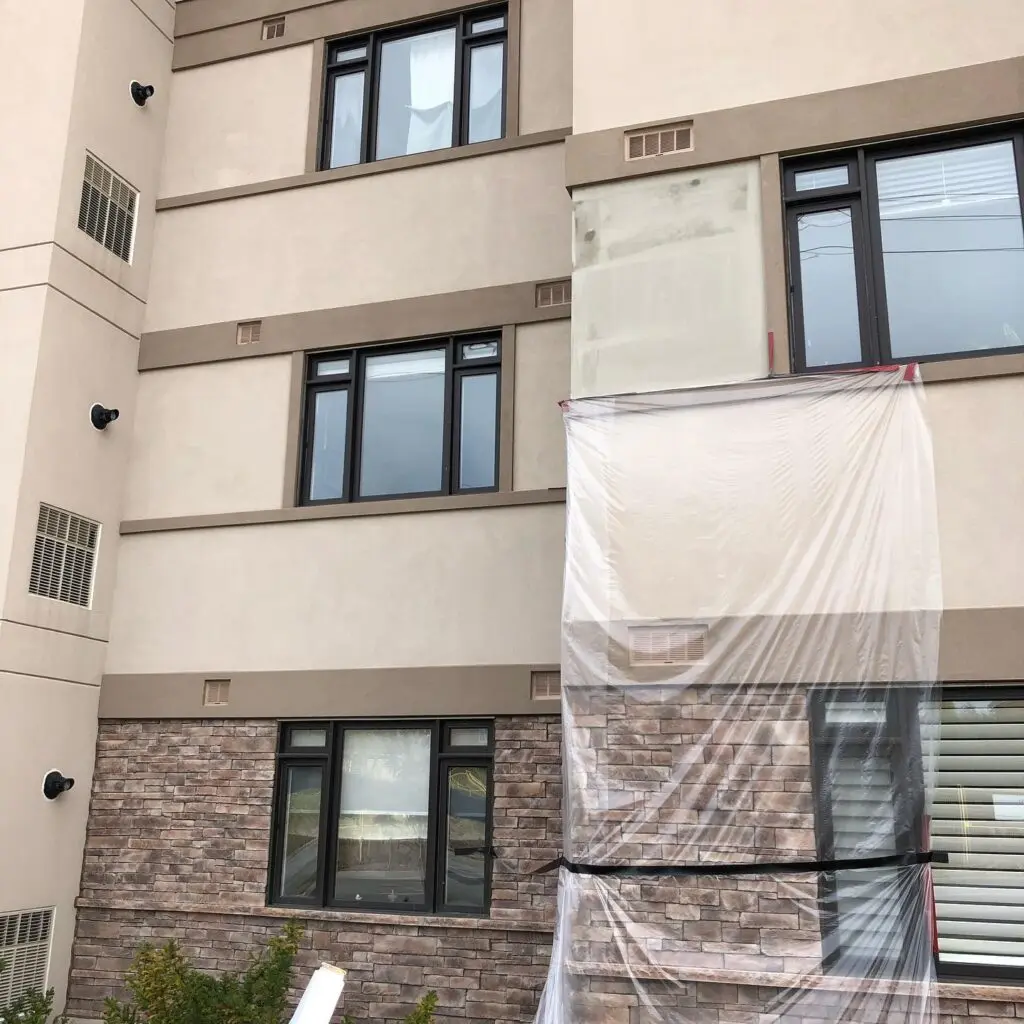
Beige stucco wall with taupe bands at each floor over a stacked stone ground floor, one bay covered in clear plastic
Luxury exterior, Oakville

Stacked stone at grade, stucco bands above

Stacked stone clads the ground floor of this four-storey residence. A taupe stucco band sits on top of the stone and repeats at every floor line above it.

See the project

What stone and stucco cost per square foot

The installed ranges we publish for GTA work. Your fixed price comes after we measure the walls.

Cost calculator
$45–$60per sq ftNatural stone, installed
$35–$45per sq ftManufactured stone veneer, installed
$8–$16per sq ftStucco or EIFS exterior, installed
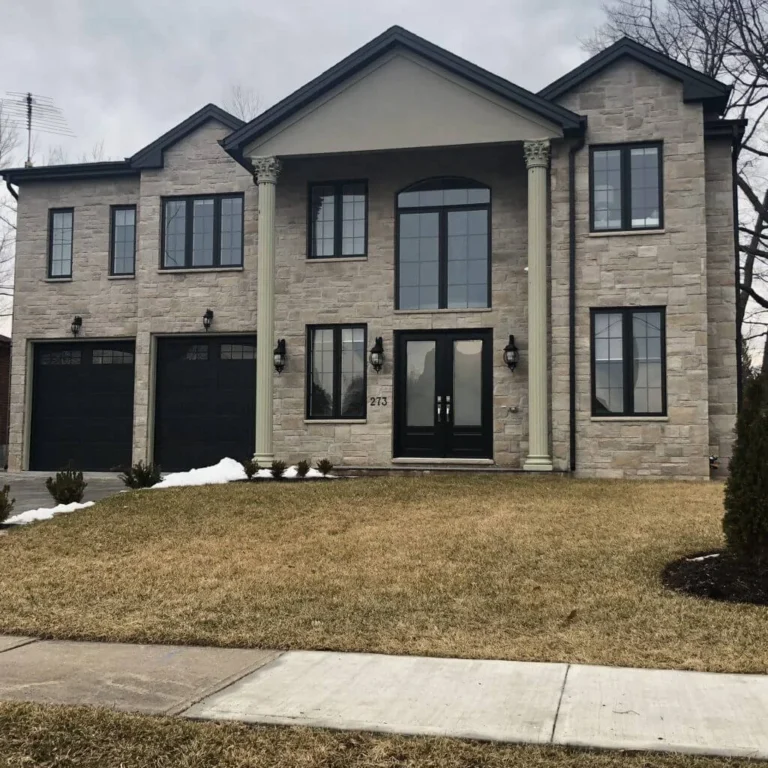
Two-storey stone house with black window frames, a light gable above two columns and an arched window over the front door
A finished front from our work: stone walls under a smooth light gable.

Which parts of a front get stone, and which get stucco

Flat walls and cornersStone veneerPieces go on in level courses, which suits long straight runs and outside corners.
Arches, bands, gablesStuccoStucco is shaped over lath into any curve, so a row of matching arches is formed in place. In stone, each piece would be cut to the curve.
Where the two meetFlashing and sealantWater enters at the seam, so the joint is flashed and sealed. The four details are on our stone installation page.

Get a fixed price for stone and stucco work

Send a photo or the drawings of your front. We measure on a free visit and quote one price in writing.

(905) 973-6470
  • Free site visit
  • A fixed written quote, not an estimate
  • Fully insured & WSIB covered

Request a free quote

Fields marked * are required.

Questions about a stone-and-stucco front

Not answered here? Call, or text a photo of your house.

(905) 973-6470
Was this house finished when the photo was taken?
No. The stone walls were done, the arches were still grey, and scaffolding and steel shores were still up under the deck.
Why are the arches stucco and not stone?
Stucco is shaped over lath into curves and raised trim on site, so four matching arches are formed in place. Building the same curves in stone would mean cutting each piece to fit.
How much more does stone cost than stucco?
Stone runs $35 to $60 per square foot installed and stucco or EIFS $8 to $16, so stone costs about four times as much per square foot.
Does a stone job in Burlington need a permit?
Stone on a new build falls under the house's building permit, and additions or structural changes need their own. Re-finishing or patching the cladding on a house that already stands usually needs no City of Burlington permit.