Custom Home Stucco in Mississauga: Taupe Walls Over Stone
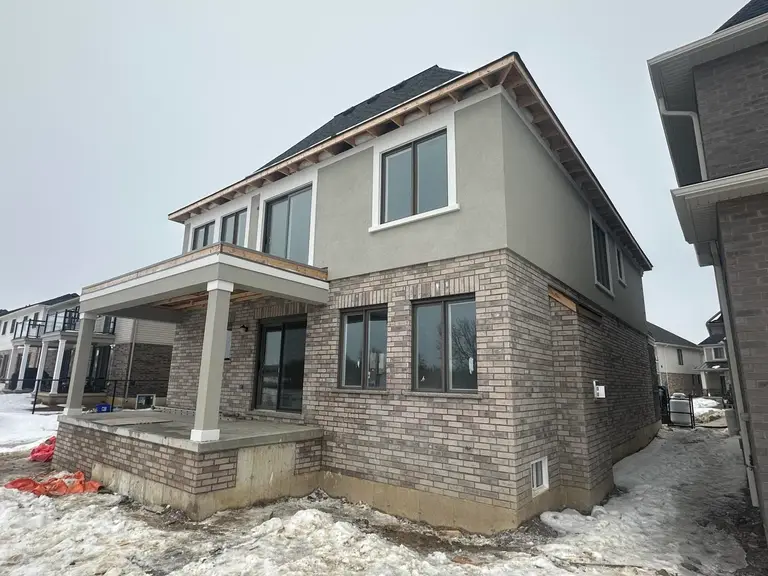
A two-storey custom house photographed mid-build: taupe stucco walls, a raised surround at every window and a moulded band over the porch, all above a grey stone base. We price houses like it after a free site visit, in writing.
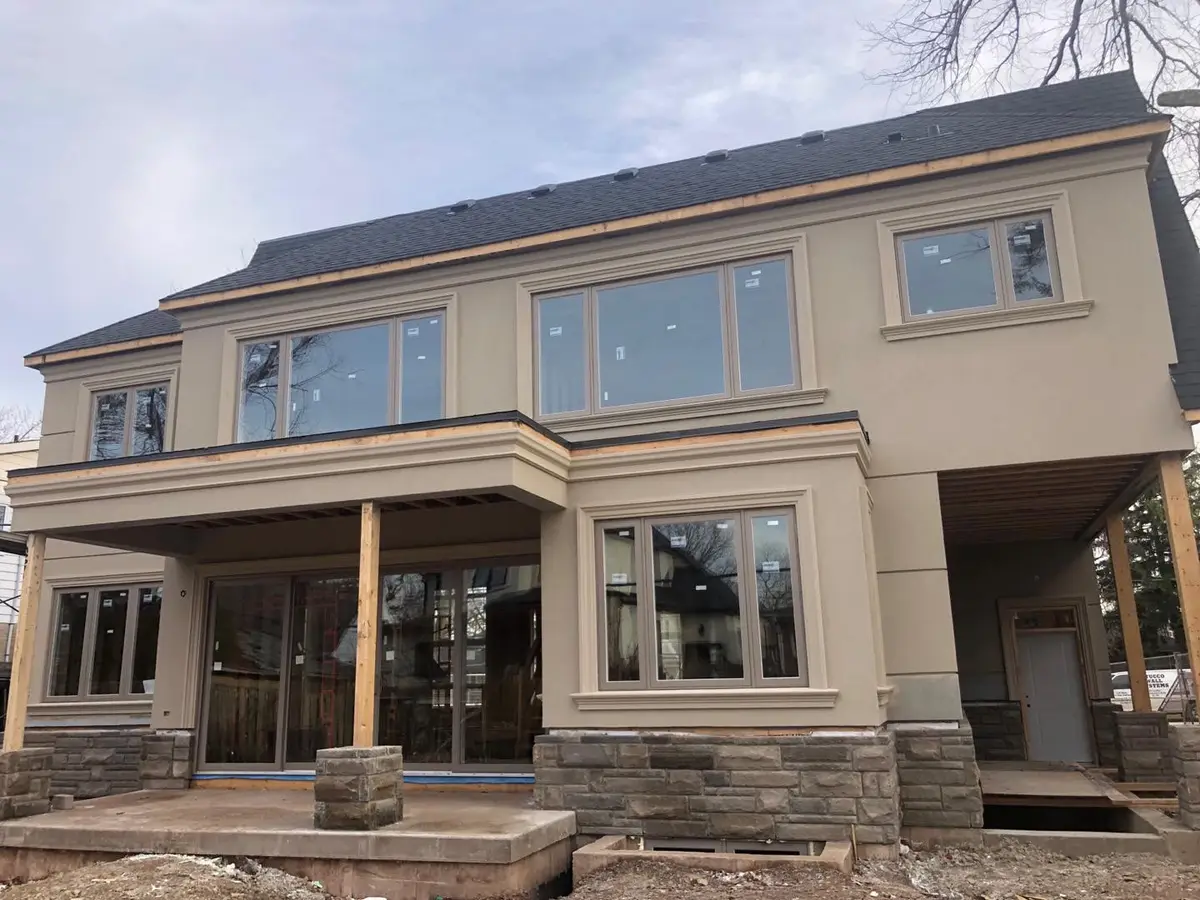
This house from the roofline down
Five levels of the same wall, and what each one had on it when the photo was taken.
- Roof edgeThe fascia under the shingles is still bare lumber. Soffit and eavestrough go on after the walls are done.
- Upper floorTaupe stucco field. Each window has a raised surround and a projecting sill, wider around the three-panel windows.
- Band over the porchA deep moulded band runs across the porch roof and wraps the bay below it, in the same taupe as the walls.
- Ground floorThe bay window repeats the upper surrounds. The wide glass door opens onto a concrete porch held up by plain wood posts.
- BaseGrey-brown cut stone up to the ground-floor sills, with matching stone piers at the porch and under the side entry.
Status in the photo
- Stucco field, both floors
- Window surrounds and sills
- Porch band and bay
- Stone base and piers
- Fascia, soffit, eavestrough
- Cladding on the porch posts
- Grading and landscaping
On this house the walls were finished before the roof edge and the yard.
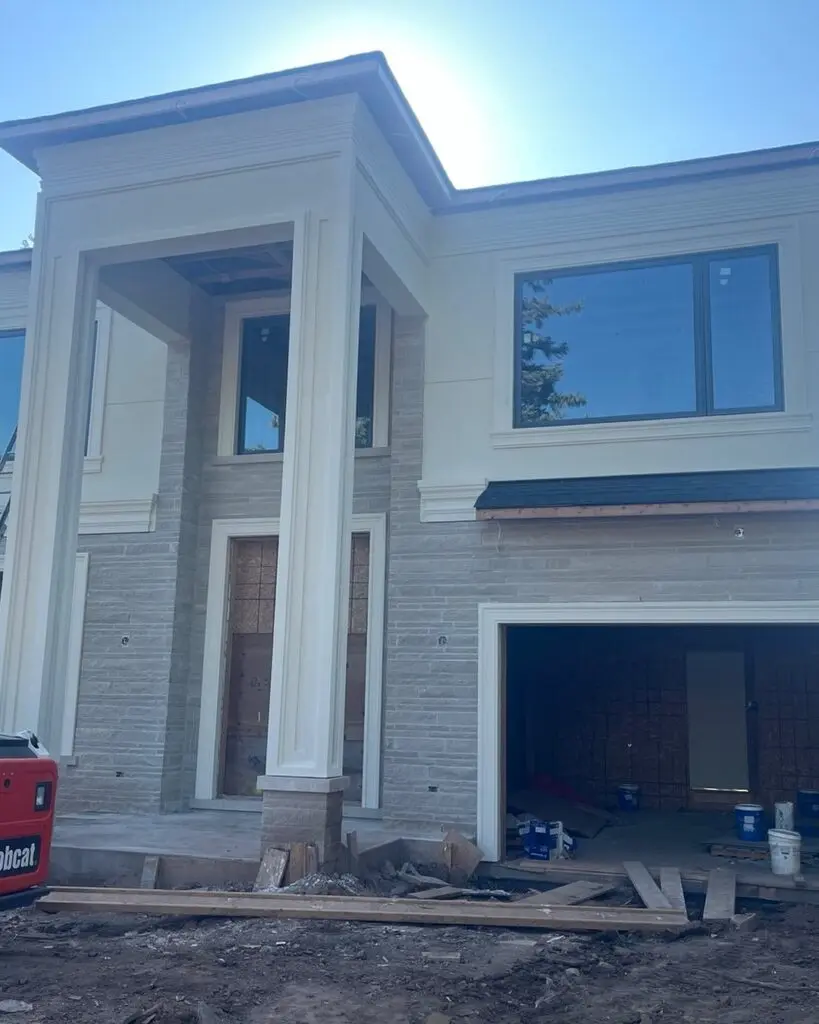
Four places this wall has to shed water
Detailed walls like these leak at the details, rarely in the flat field.
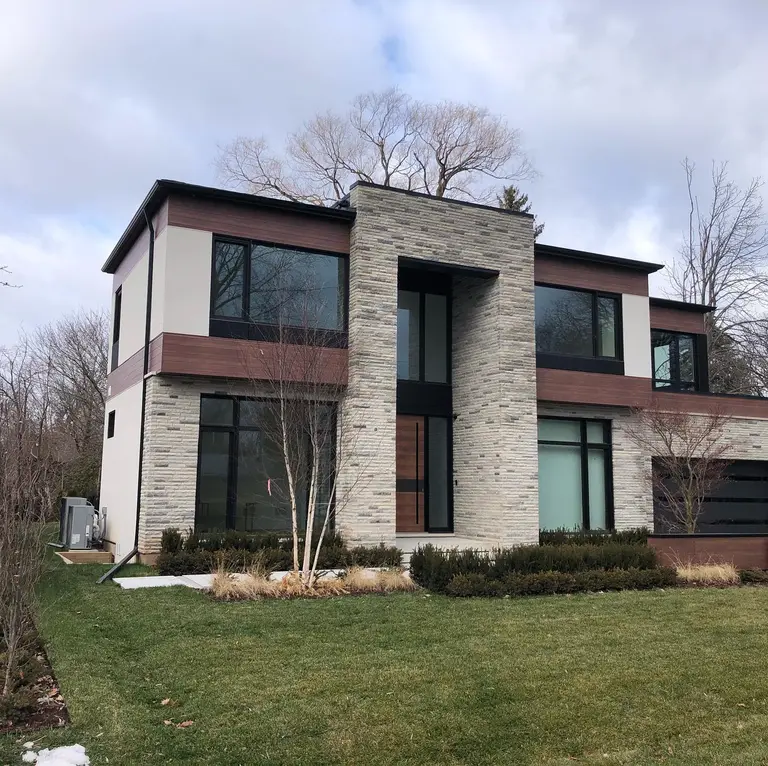
More Mississauga houses from our crews
All projects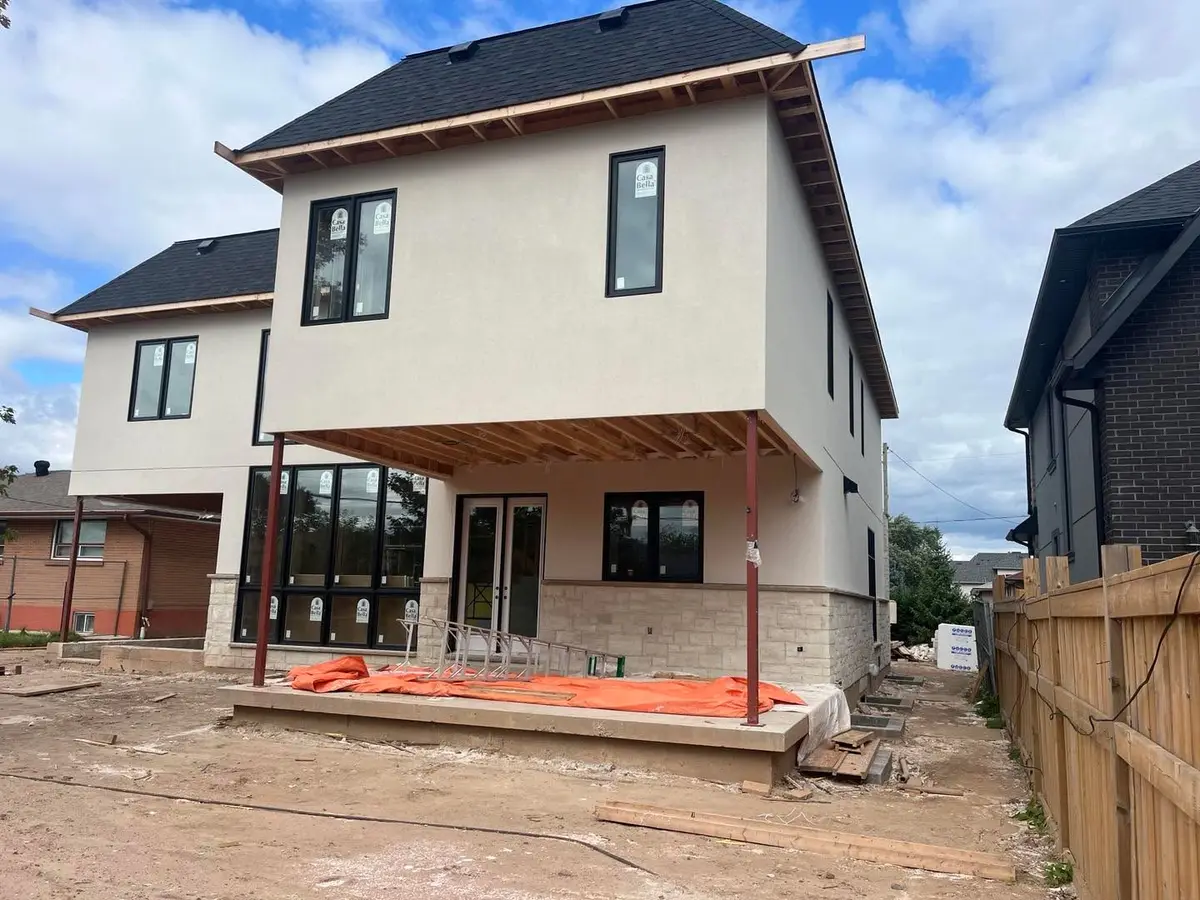
What a custom builder and two owners wrote
All reviews“I've worked with this Stucco Wall Systems on multiple custom home projects, and they consistently deliver outstanding results. Their workmanship is top-notch, with great attention to detail and a clean, professional finish every time.”
“Absolutely amazing work by Stucco Wall Systems! From the first consultation to the final result, everything was done professionally and with great attention to detail. The team clearly knows what they're doing — the finish looks clean, modern, and high-quality.”
“Very professional! Highly recommend”
What walls like these cost in the GTA
For scale, our calculator counts about 3,524 sq ft of wall on a 4,500 sq ft house: $28,200 to $56,400 at the first rate below.
Price the exterior of your custom home
Send the elevations, or a photo of the framed house. We measure on site and give you one written price.
(905) 973-6470- Free site visit
- A fixed written quote, not an estimate
- Fully insured & WSIB covered
Request a free quote
Questions about this Mississauga house
Not covered here? Text a photo of your house and we will tell you what it needs.
(905) 973-6470