Stucco Parapet Repair in Oakville & the GTA
Repairing the stucco wall that stands above a flat roof, on houses, garage and porch roofs and plazas. Both faces, the top and the cap line, in the right order, with a fixed quote in writing.

Three places you'll find a stucco parapet
A parapet is the part of a wall that keeps going above the roof. It gets rain on the front, rain on the back and snow sitting on top, so it wears out years before the wall under it. Here's where we meet them around the GTA.
The flat-roof house
Modern infill and mid-century houses where the wall runs straight up past a low-slope roof. Don Mills and Parkwoods have plenty, as our North York page explains.
Goes first: the top corners and the cap joints.
The low wall round a garage or porch roof
An ordinary pitched-roof house with one flat section edged by a short stucco wall. It's easy to forget because nobody can see the top of it from the yard.
Goes first: the inside corner where it meets the taller wall.
The plaza band
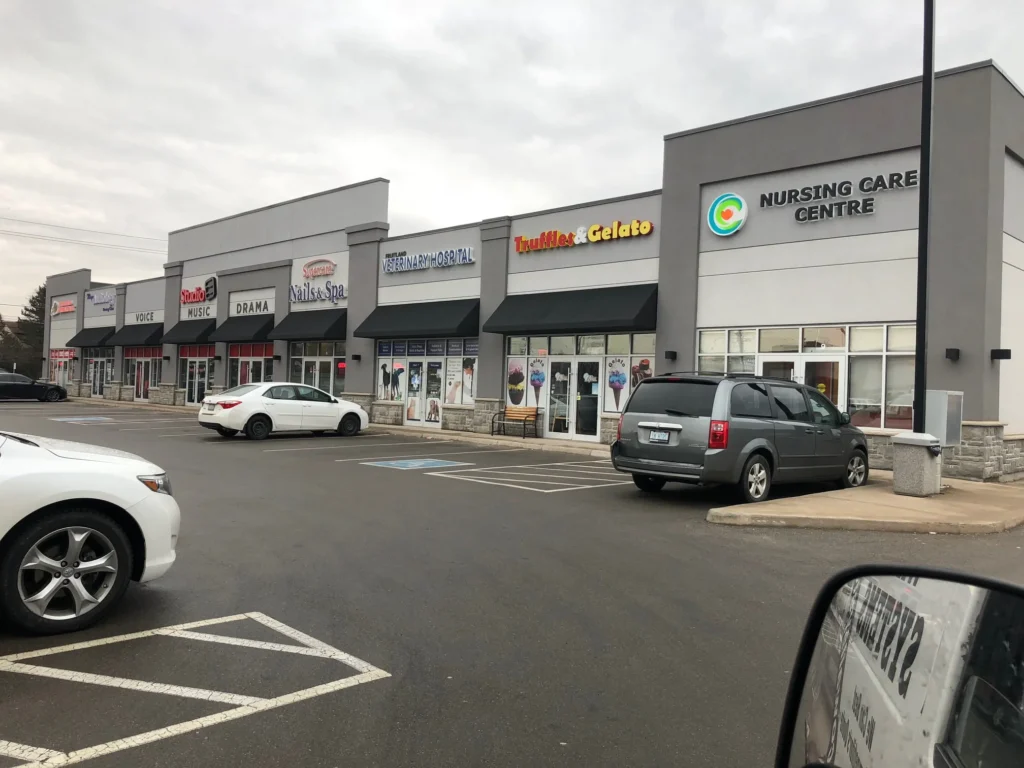
Most low-rise plazas and showrooms finish in a straight parapet that hides the rooftop units, often stepping up over an entrance. We price it together with any other commercial stucco work on the same building.
Goes first: the long run of cap joints and the back face.
Open a parapet out flat and you price three surfaces
From the driveway you see one face. Fold the wall open and there's the front, a strip across the top under the cap, and the back face that looks at the roof. Take a 30 ft run, 3 ft high on the street side and 2 ft high above the membrane on the roof side.
An example to show the arithmetic, not a quote. Wet sheathing and the cap metal come on top and are priced once the wall is open. And when only the cap joints have opened, the fix is the metal, not the stucco.
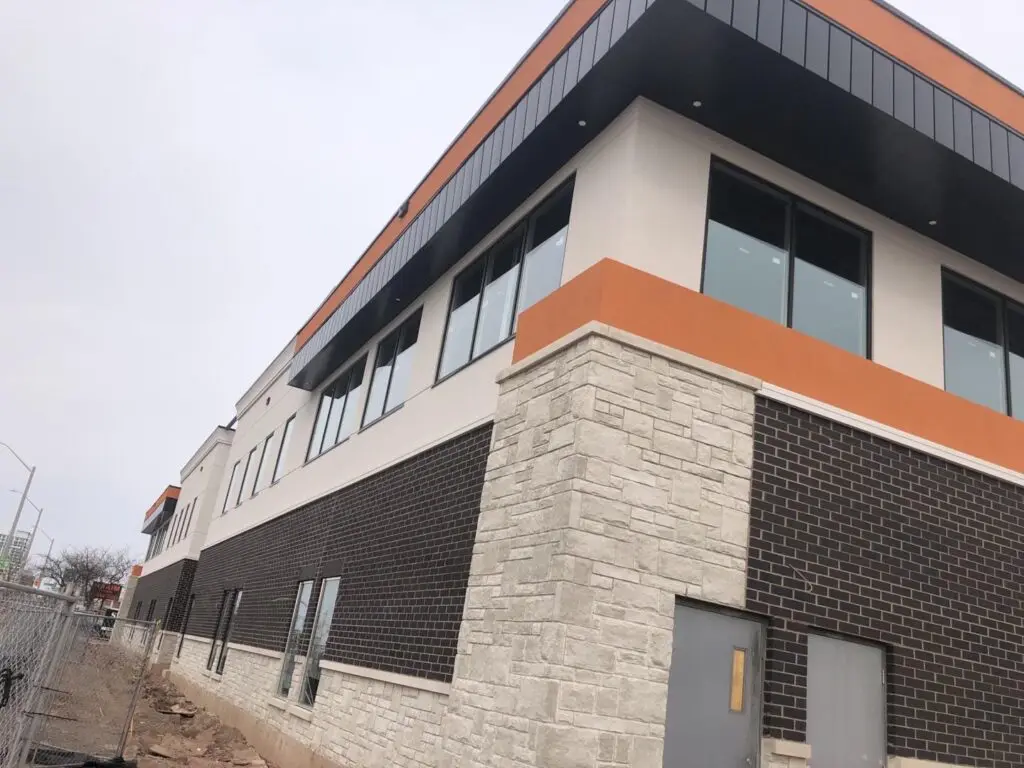
What a parapet looks like on a real building
Two buildings from our photo files. Look at the top edge of each: that line is the wall with the hardest job on the property.
Why parapet work starts with a rail
On most of these roofs a fall over the edge is more than 3 metres, and that's where Ontario's construction regulation, O. Reg. 213/91, starts asking for fall protection. Its first choice is a guardrail: a top rail 0.9 to 1.1 m above the roof, a middle rail and a toe board, set no more than 300 mm back from the edge.
A parapet can't stand in for that rail, because the parapet is the thing being opened up. Where a rail isn't practicable, the regulation ranks what comes next:
- Travel restraint, which stops a worker reaching the edge at all.
- A fall restricting system.
- Fall arrest, and only with a written rescue plan in place first.
- A safety net.
So the edge protection goes up before a trowel comes out, and it shows up as its own line on a parapet quote.
The order the work goes in
Three trades meet at the top of this wall. When the steps run out of order, the cap ends up bent to fit a finished wall and sealed with caulk. This is the order we plan a parapet in.
- Before the visit
Your photos of the top edge, zoomed in from across the street, and any ceiling stain near an outside wall. Water that gets in at the top of a parapet tends to show up indoors, not on the stucco.
- Cap first
We check the cap joints, the corners and any screws through the top. If they're the only problem, they're fixed and the stucco is left alone.
- Edge protection
The rail or restraint system goes up before anybody works at the edge.
- Open and dry
Stucco comes off where the wall is wet, back to sound material. Soft sheathing is replaced and priced at that point, once we can see it. Our water damage page shows how a cut-back is sized.
- Roofer
The membrane turns up the back face and is held mechanically near the top, so the stucco never has to meet it in a butt joint.
- Stucco, both faces
Base coat and mesh on the front and the back, wrapped at the corners. The finish stops a clean line short of the top so the cap can sit on it.
- Sheet metal
The cap goes on tipped toward the roof, with a drip on both edges, lapped joints and fixings through the sides.
- Last
New sealant where the cap meets the wall and at any window below it. That line is maintenance, so it goes on the caulking schedule with the rest of the house.
Parapet work at our published rates
A crack in a parapet face, routed and meshed, when the cap above it is sound.
$120 to $400 per crackA typical local repair, such as a broken top corner or a hollow patch under the cap.
$450 to $2,500An opened section rebuilt to the substrate. Count both faces and the top.
$18 to $34 / sq ftA new finish across a whole run, for example while the rest of the building is being redone.
$8 to $16 / sq ftFull EIFS, with insulation behind the finish.
$18 to $28 / sq ftAfter we've seen the wall you get one fixed price in writing, free. We're fully insured and WSIB covered, and the work carries our workmanship warranty. For why the top of the wall fails in the first place, read Musa's post on parapet walls.
Send us the top of the wall
Text the photos to (905) 973-6470 or attach them to the quote form. The line is open 24 hours, 7 days a week, and Musa usually calls back within a day. Please don't climb up for the photos; a phone zoomed in from the ground is enough.
- The address, and whether it's a house, a garage roof or a commercial unit.
- One photo of each parapet from across the street or the parking lot.
- A zoomed-in shot of the metal cap, especially any joint that looks open.
- Where the ceiling stain is inside, if there is one, and when it shows up.
- The name of your roofer, if the roof was done in the last few years.
Stucco parapet questions
How much does stucco parapet repair cost?
Why does the back of a parapet matter if nobody sees it?
My roofer says the roof is fine but the ceiling stains. Is it the parapet?
Do you need a safety rail to repair a parapet?
Can a cracked parapet be fixed without redoing the whole wall?
Ready to upgrade your exterior?
Tell us about your project and get a free, fixed written quote. Oakville-based, serving the whole GTA. Open 24 hours.