Grooved pilasters
Horizontal grooves run up the corners and the pier between the two garage openings.
We watch: the outside corners, where mesh is carried around every edge so a ladder knock does not chip the foam.
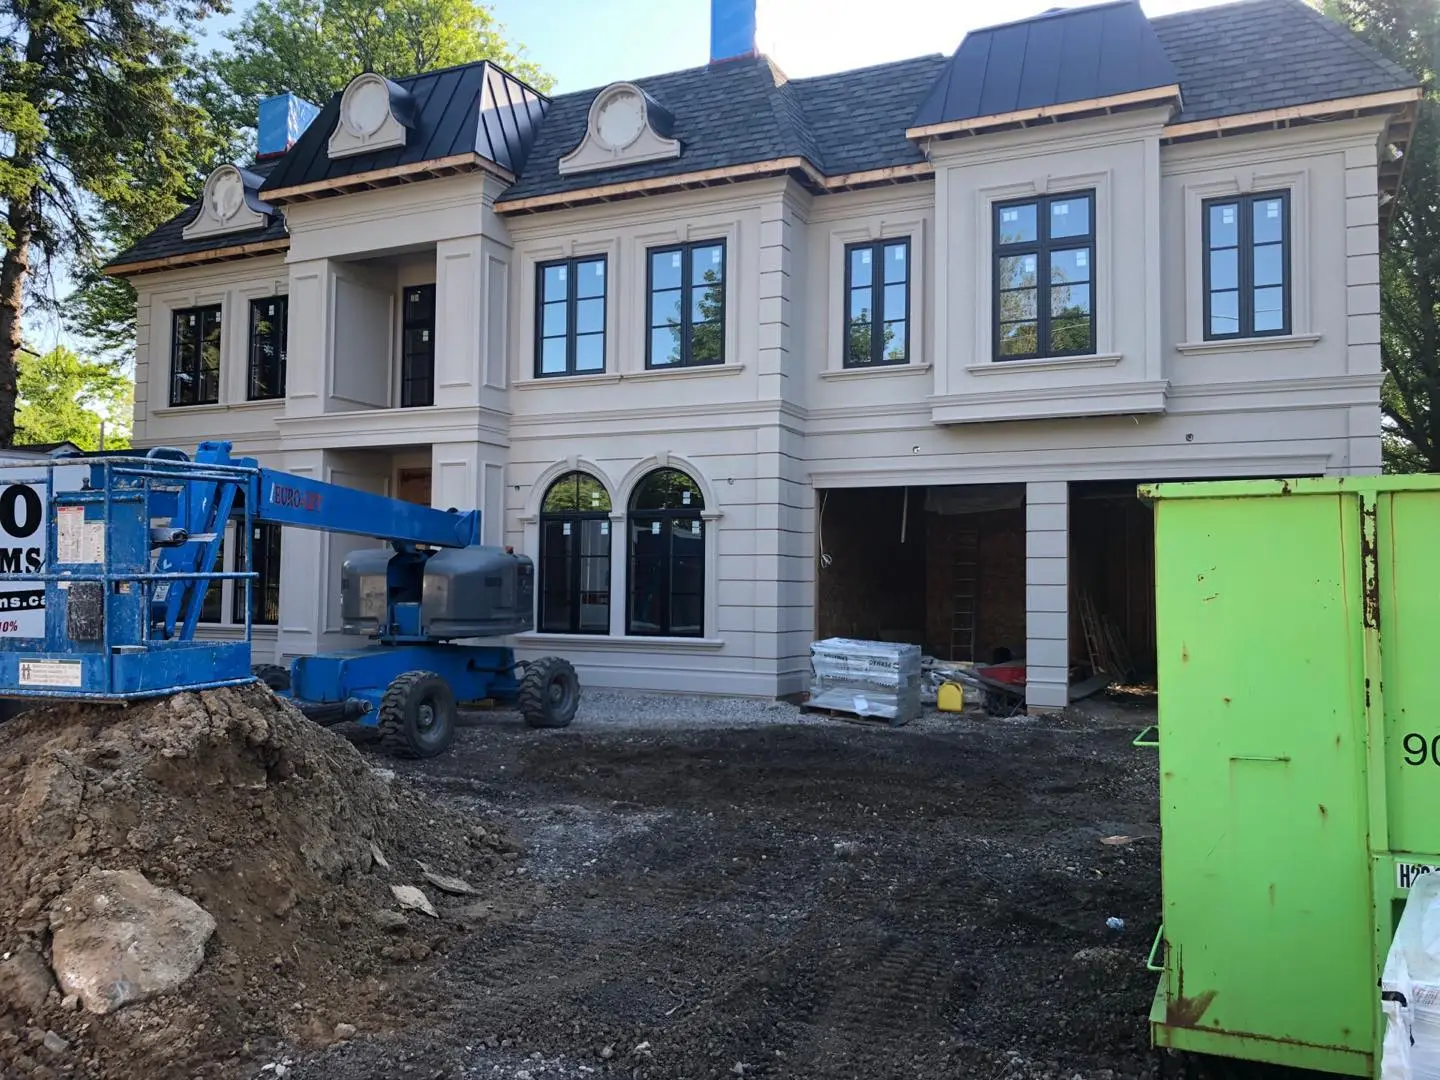
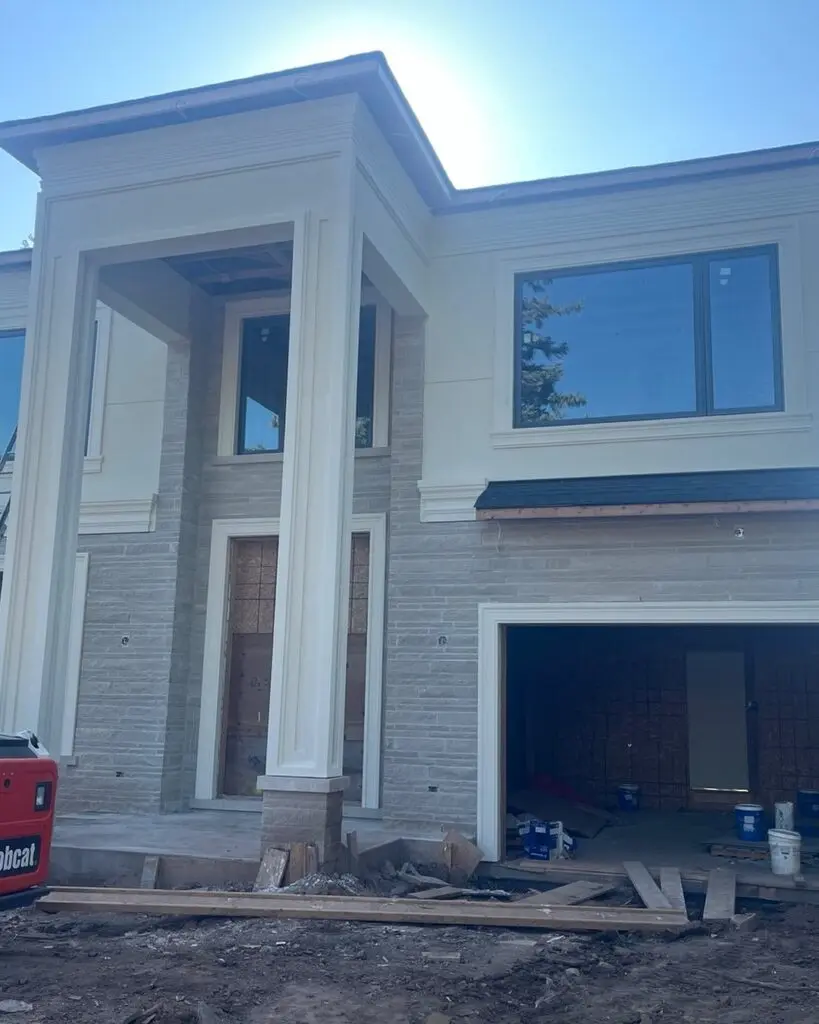
A new custom house in Vaughan, finished in acrylic stucco with grooved pilasters, window surrounds, arched window heads and dormer medallions. The photo was taken while the lift and waste bin were still on the lot.
| Stucco or acrylic exterior, installed | $8–$16per sq ft |
|---|---|
| Full EIFS with insulation board | $18–$28per sq ft |
| Smooth architectural finish on a flat base | $30–$40per sq ft |
| Sealant at windows and doors | $6–$12per linear ft |
Pilasters, surrounds and bands are a separate line on our quote, priced by the foot of each profile once we have measured the elevations. The written price we give after the visit is fixed. Cost calculator
Each shape is cut from foam to the drawing, fastened to the wall and coated with the same base, mesh and acrylic finish. Window trim & banding
Horizontal grooves run up the corners and the pier between the two garage openings.
We watch: the outside corners, where mesh is carried around every edge so a ladder knock does not chip the foam.
A flat frame around each upper window, with a sill that projects below it.
We watch: the sill top, sloped so water runs off, with a drip edge underneath and a sill pan under the window.
The two tall ground-floor windows left of the garage have a curved surround that follows the frame.
We watch: the joint at the frame, left open a joint width and filled with backer rod and sealant.
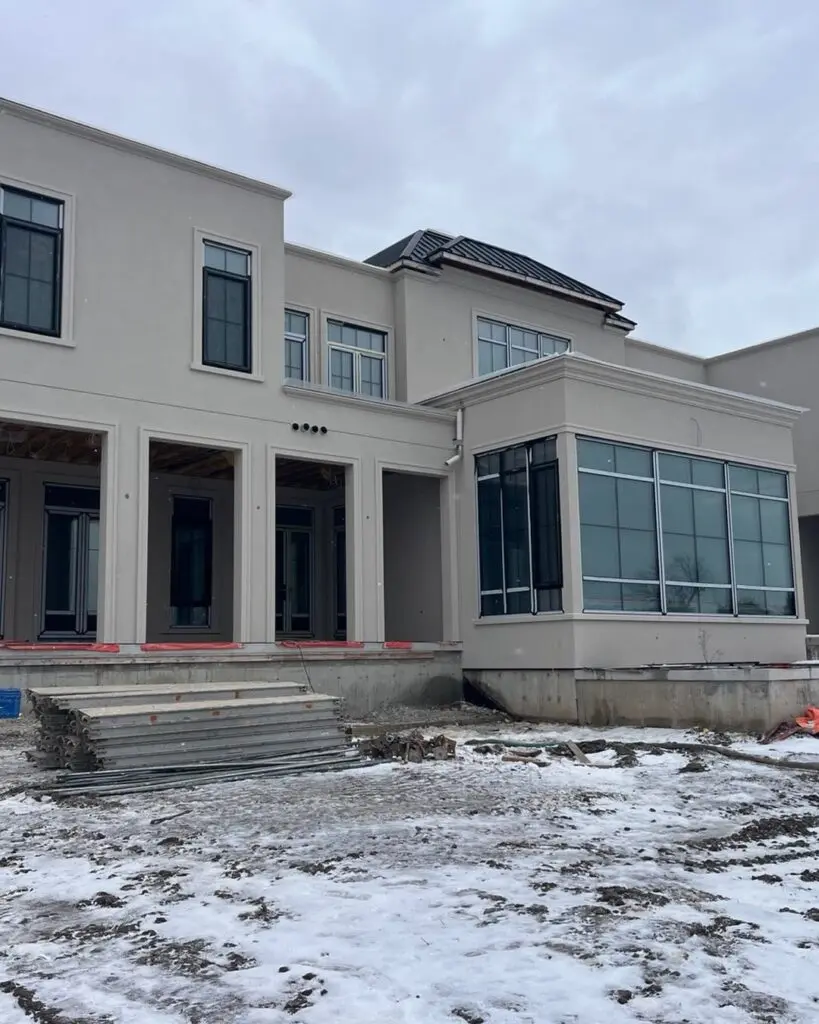
A projecting band marks the second floor, and a cornice runs under the eaves.
We watch: the long top of each band, cut to a slope so melting snow does not sit on the coating.
Three round medallions sit in the curved dormer gables on the roof.
We watch: that all three match side by side at the roofline.
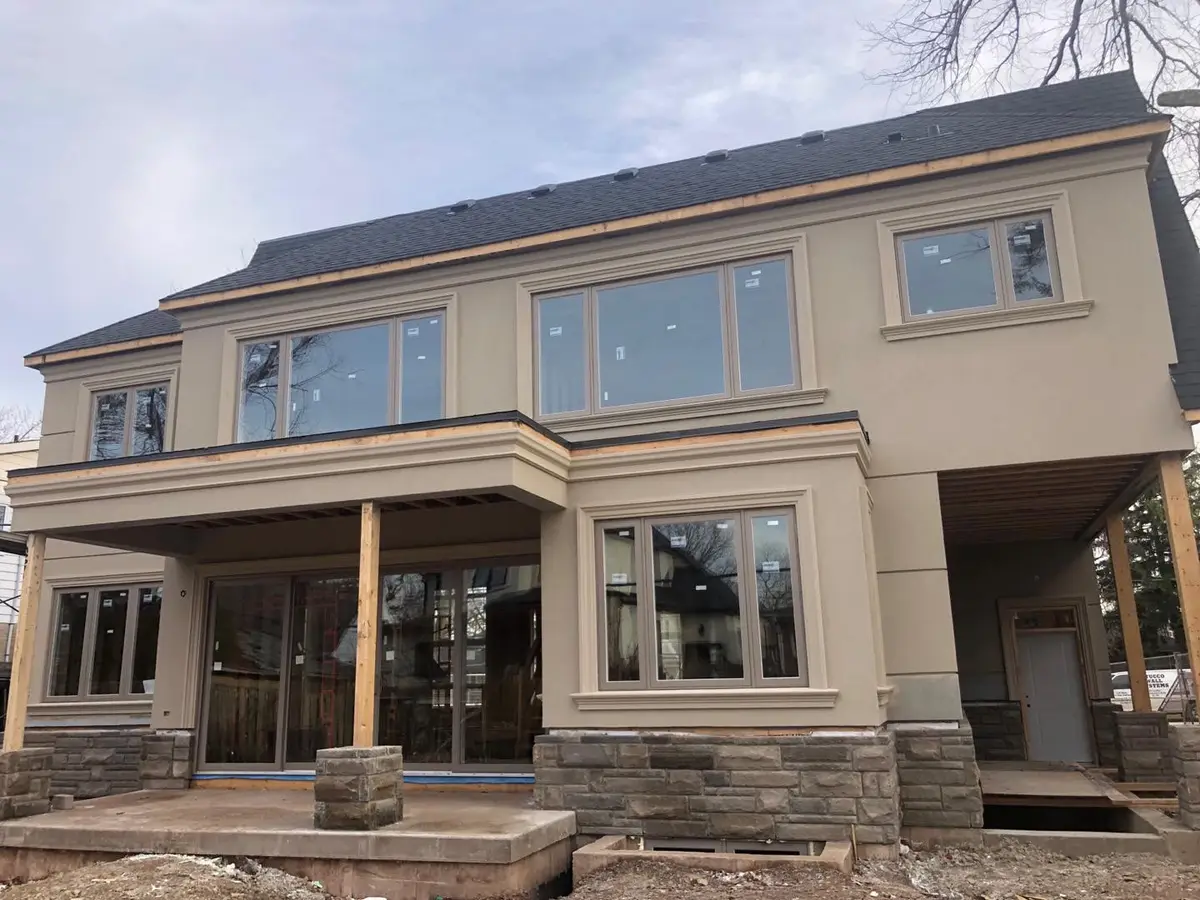
Taupe walls over a grey stone base, with a moulded band carried across the porch roof. The photo is from before the porch posts were clad.
See the project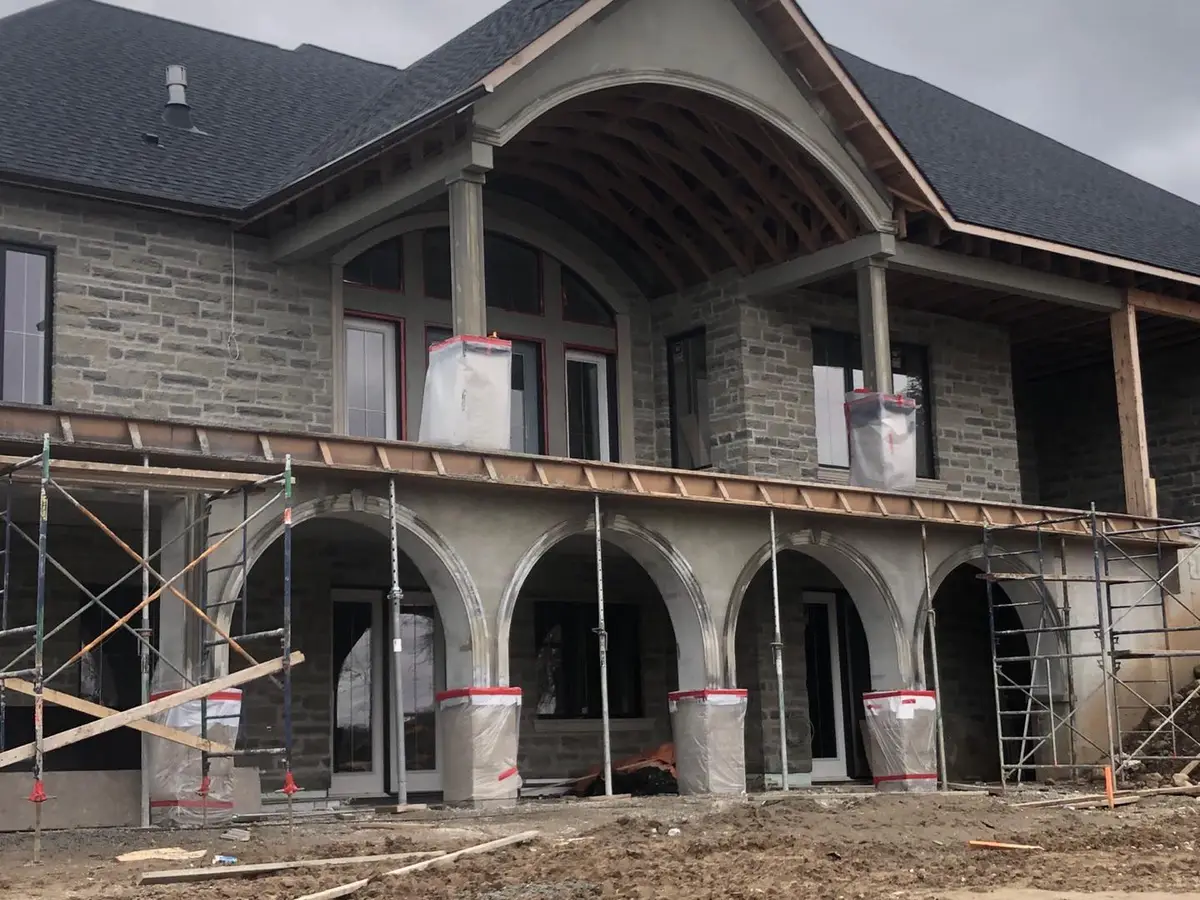
Grey stone covers the walls, while four arches, a trim band and a gable arch are shaped in stucco. Scaffolding was still up when it was photographed.
See the projectPlanning a house like this? How we fit into a new build
“Absolutely amazing work by Stucco Wall Systems! From the first consultation to the final result, everything was done professionally and with great attention to detail. The team clearly knows what they're doing — the finish looks clean, modern, and high-quality.”
“Honest and very hard working”
“Very professional! Highly recommend”
Musa calls you back to book the visit, usually within a day.
Not answered here? Call, or text a photo of your elevations.
(905) 973-6470