Finish onBlack finishCovers the two upper floors of the left block. One horizontal joint line runs across it between the two rows of windows.
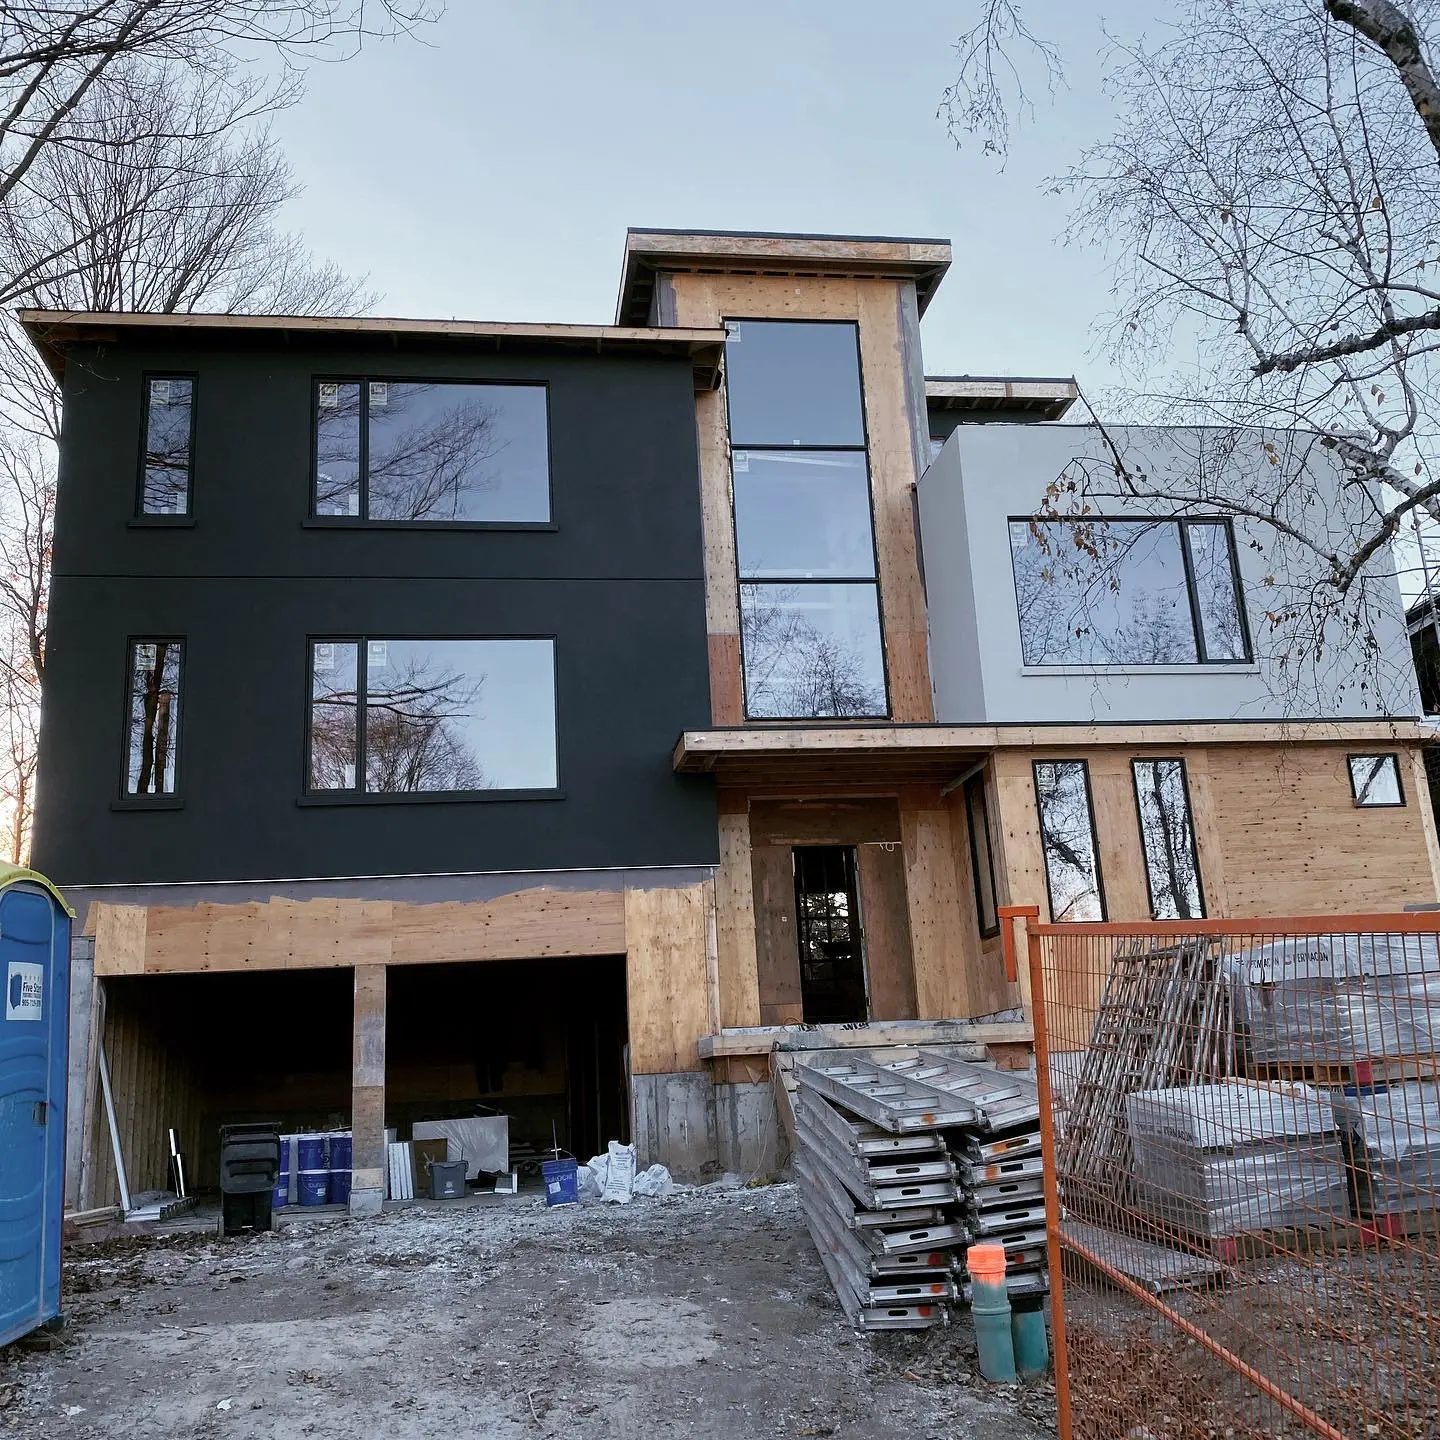
Black and Grey EIFS on a Modern Milton Home
A three-level house in Milton, photographed while its exterior was going on: black EIFS on the main block, light grey on the upper box, plywood still bare on the entry tower. Free site visit and a fixed written quote for your house.
4.3★12 Google reviews25+years on GTA wallsWSIBfully insuredFixedwritten quotes
What each part of this front shows
Four surfaces are visible in the photo, and each one marks a different stage of the same job.
Finish onLight grey finishWraps the upper box on the right, around a wide window with a thin sill under it.
Not startedBare plywoodThe tall stair tower, the covered entry and the lower right wall have no system on them yet.
InstalledBlack window framesEvery window, including the three-panel window in the tower, was set before the walls around it were finished.
Also on site: steel scaffold frames stacked by the entry, wrapped pallets behind the fence, and pails of material in the garage.
What EIFS like this costs
The installed ranges we publish for GTA work. The fixed price comes after we measure your walls. Cost calculator
$18–$28full EIFS system, per sq ft
$8–$16residential stucco exterior, per sq ft
$6–$12sealant at windows and joints, per linear ft
The five layers under that black finish
Only the last layer shows. The bare plywood in the photo is the sheathing these layers go on, from the inside out.
We install drainage EIFS: water that gets behind the finish runs down and out through flashing at the base of the wall. How our EIFS is built
- 1. Water-resistive barrierGoes straight onto the sheathing.
- 2. Adhesive or fastenersHold the foam board to the wall.
- 3. EPS foam board1–2" on a re-clad, 2–4" on a new build. About R-3.6 to R-4 per inch, so 2" gives roughly R-8.
- 4. Base coat with fibreglass meshThe mesh is embedded in the base coat to reinforce it.
- 5. Tinted acrylic finishThe colour is in the finish itself, so black or grey never needs repainting.
Three more modern exteriors from our crews
All projects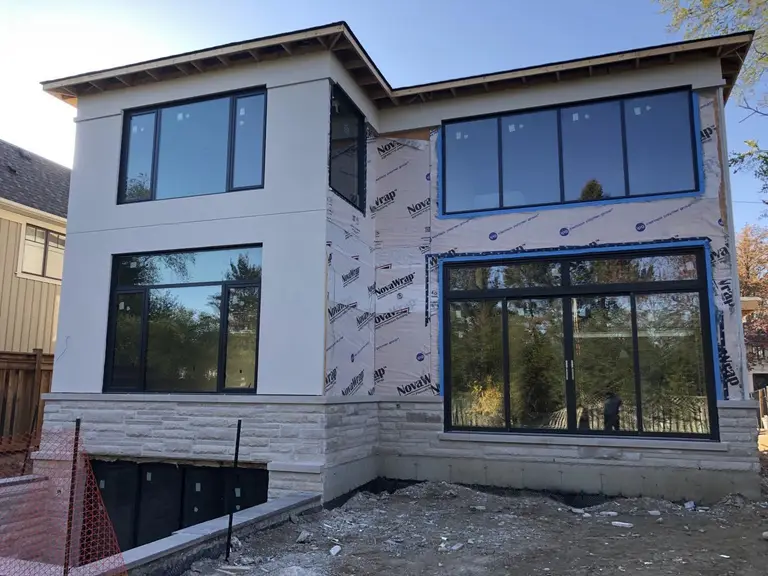
Finished walls beside bare house wrap, Oakville
The left side has its white acrylic finish; the right side still shows the barrier and taped window edges.
See the project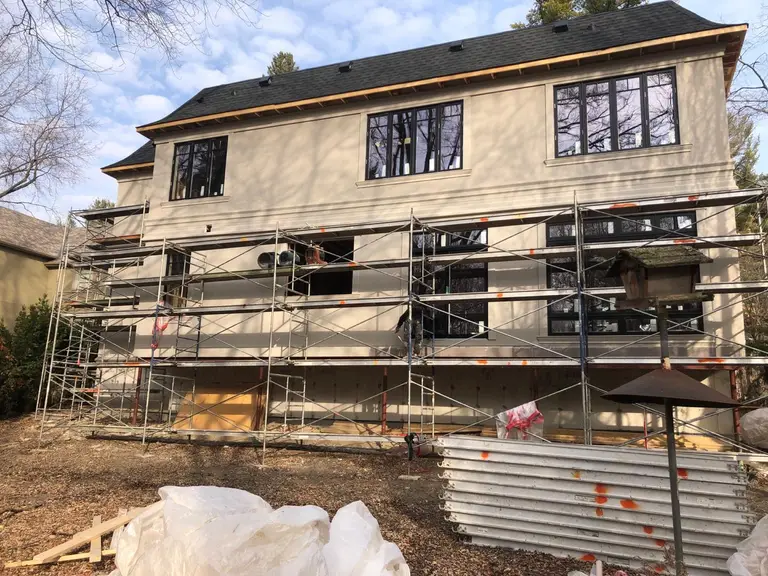
Beige EIFS behind the scaffold, Toronto
The upper floor is finished with flat bands at the window sills while scaffolding still covers the floor below.
See the project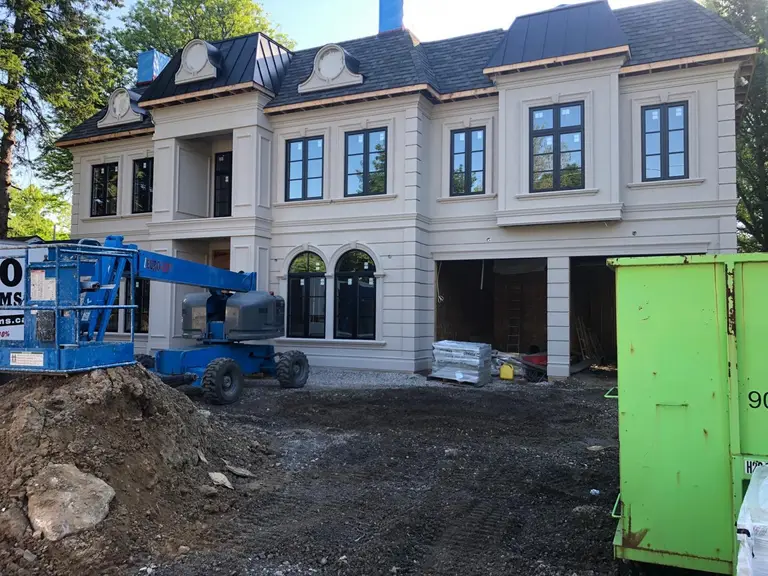
Arches and window surrounds, Vaughan
Light grey acrylic over columns, cornices and two arched windows, with the boom lift still on site.
See the projectWhat clients wrote about our EIFS and stucco work
All reviews“Had a great experience with this stucco company. The team was professional, showed up on time, and the finish looks amazing. Highly recommend for stucco repair or EIFS installation in the GTA.”
Yaroslava Borotko · Google review
“Great work and honest prices. Did what they said they would do. Would recommend.”
“Honest and very hard working”
Get a fixed price for an EIFS exterior
Musa calls you back to book the visit, usually within a day.
- Send the basics or a photoUse the form, or text a photo of the house or the drawings to (905) 973-6470.
- Free site visitWe measure the walls and check the sheathing and window openings.
- Fixed written quoteOne price in writing, not an estimate that grows.
Request a free quote
Fields marked * are required.
Questions about an EIFS job like this one
Was the house finished when the photo was taken?
No. The black and grey walls had their finish, but the stair tower, the entry and the lower right wall were still bare plywood, and scaffold frames were stacked by the door.
Is the black colour paint?
No. An acrylic EIFS finish is tinted, so the colour is part of the finish coat and does not need repainting.
How thick is the foam behind an EIFS wall?
We usually use 1 to 2 inches of EPS on a re-clad and 2 to 4 inches on a new build. EPS gives about R-3.6 to R-4 per inch.
When in the year can EIFS go on in Ontario?
Our EIFS season runs from April to November.