Exterior Stucco Installation in Oakville

A semi-detached pair on a new Oakville street: brick walls, stone at the arched entry and garage piers, and light stucco on the second-floor bays and gable. We clad new builds like this for builders and owner-builders, with a fixed written quote.
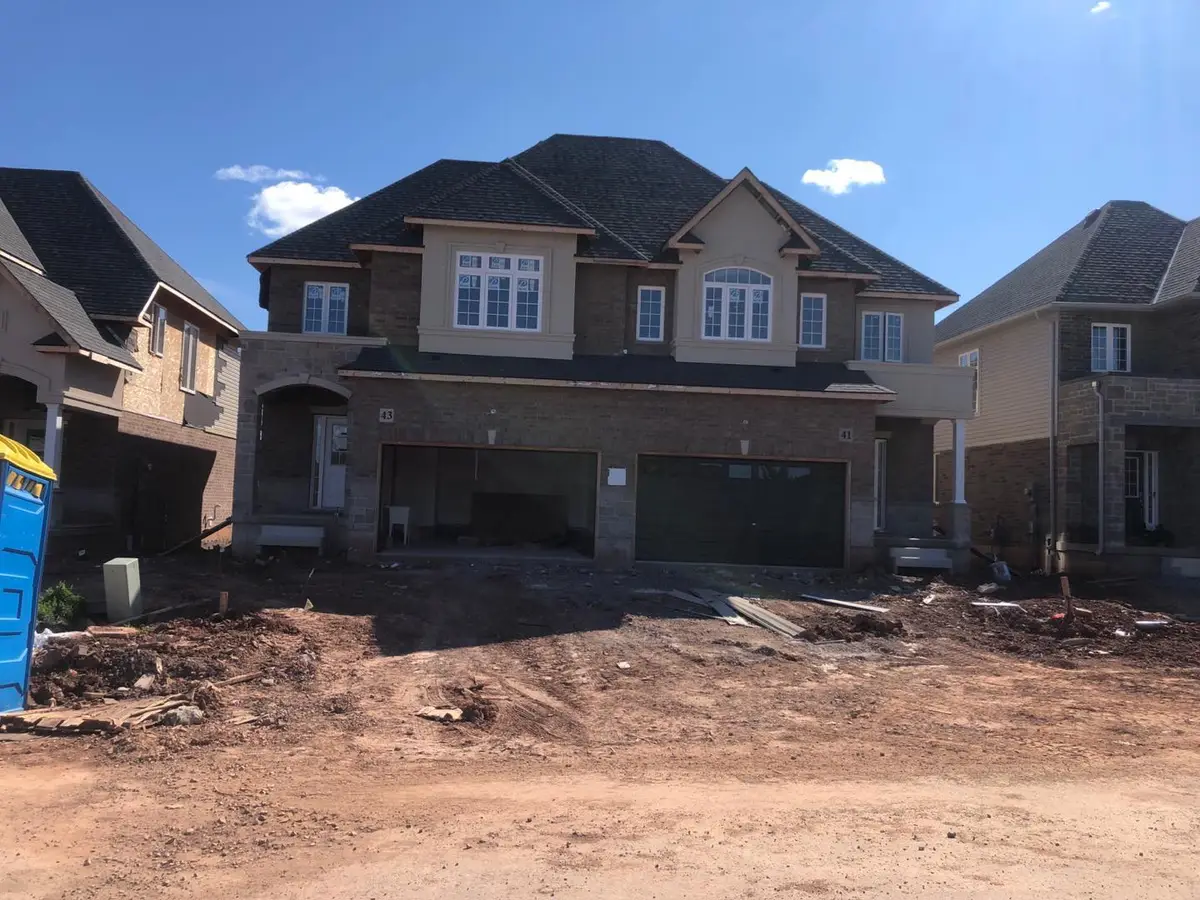
New semi-detached pair, numbers 41 and 43, with brick walls, light stucco on the second-floor bays and gable, stone around the arched entry and garage piers, and an ungraded dirt lot in front
★★★★★4.312 Google reviews · WSIB insured

Which parts of this pair are stucco

Three claddings meet on one front wall. Stucco is the light, smooth upper finish; the rest is masonry.

New build stucco

Stucco: the upper bays and gable

The two projecting second-floor bays, the gable around the arched window and the box at the right end of the porch roof are finished in light beige stucco.

Brick: the main walls

Dark brick covers the ground floor around both garages and the second-floor walls between the bays.

Stone: the entry and piers

Grey stone frames the arched porch entry and the piers on each side of the garage doors. Where stucco meets stone or a window, the joint is sealed.

  1. Substrate inspection
  2. Insulation boards, on EIFS
  3. Base coat with fibreglass mesh
  4. Control joints and window returns
  5. Tinted acrylic finish, never painted

When the stucco crew comes in on a new build

Book us at the drawing stage; on site we follow the masonry and finish before grading.

  1. 1Windows and roof inStucco starts only once the openings and the roof are closed.
  2. 2Brick and stoneMasonry goes up first, so our edges finish against it.
  3. 3Our stucco and junctionsMesh, base coat, finish and the sealed joints at stone, brick and windows.
  4. 4EavestroughGutters and downpipes go on after our finish coat.
  5. 5Final gradingThe lot is graded after the walls are done.

This houseThe photo above shows the stucco finished and the lot still bare earth, before grading and driveways.

What a builder and our clients wrote on Google

All reviews
4.312 reviews on Google
★★★★★
“I've worked with this Stucco Wall Systems on multiple custom home projects, and they consistently deliver outstanding results. Their workmanship is top-notch, with great attention to detail and a clean, professional finish every time. They're reliable, easy to work with, and communicate well throughout the project. In addition, their pricing is fair and competitive for the level of quality they provide.”
Cornerstone Fine Homes · builder
★★★★★
“Great consultation! I asked many questions and received clear, detailed answers to everything. You can tell they truly know stucco and have real experience. Very professional and patient.”
Vasyl Poberezhnyi
★★★★★
“Great work and honest prices. Did what they said they would do. Would recommend.”
Blair Wareham

What stucco on a new build costs

Our published GTA ranges; your fixed price comes in writing from the plans. Cost calculator

$8–$16stucco or EIFS exterior, installed, per sq ft
$18–$28full insulated EIFS, per sq ft
$6–$12sealant at windows and junctions, per linear ft

Get a price for your build

Builders send plans; homeowners can start with one photo.
  1. Send plans or a photoPlans and elevations through the form, or a photo of the wall texted to (905) 973-6470.
  2. Site check at framingWe verify the walls and fix our slot around your windows, roofing and masonry.
  3. Fixed written quoteAn itemized price that holds unless the drawings change.

Request a free quote

Fields marked * are required.

Builder questions about new-build stucco

Do you quote a new build from the drawings?
Yes. Send the plans and elevations and we return an itemized quote with the system, square footage, detailing allowances and a schedule estimate. We verify on site at framing, and the price holds unless the drawings change.
Who fixes stucco items on the pre-delivery inspection list?
We attend or answer the PDI items on our scope and correct them before closing, with each fix documented and photographed.
Can we see the colour on the wall before committing?
Yes. For custom builds we make mock-up panels of the shortlisted colours and textures on site, so you see them in daylight next to the real stone and trim.