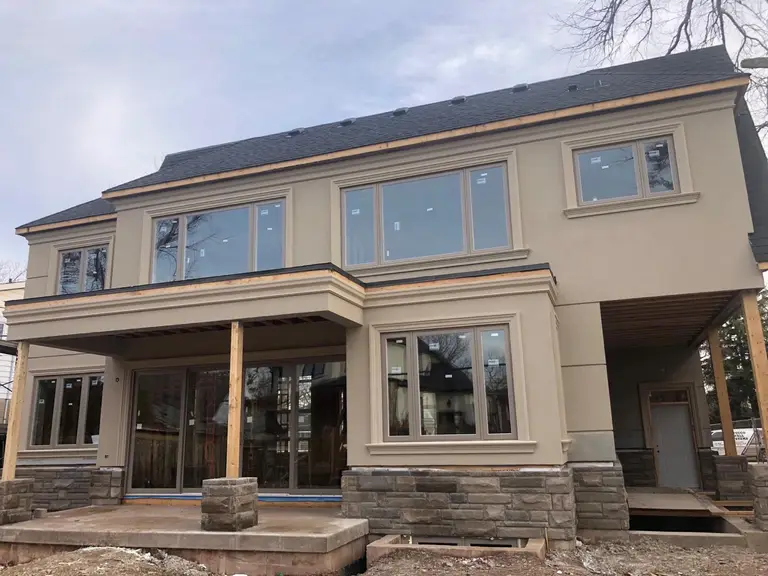
Custom home stucco, Mississauga
A complete stucco system on a custom build, with banded trim framing every window.
See the projectA new two-storey custom home in Oakville, finished in light stucco over a stone base while the roof trim and patio were still open. Builders send us drawings; we quote from them and book the wall around the other trades.
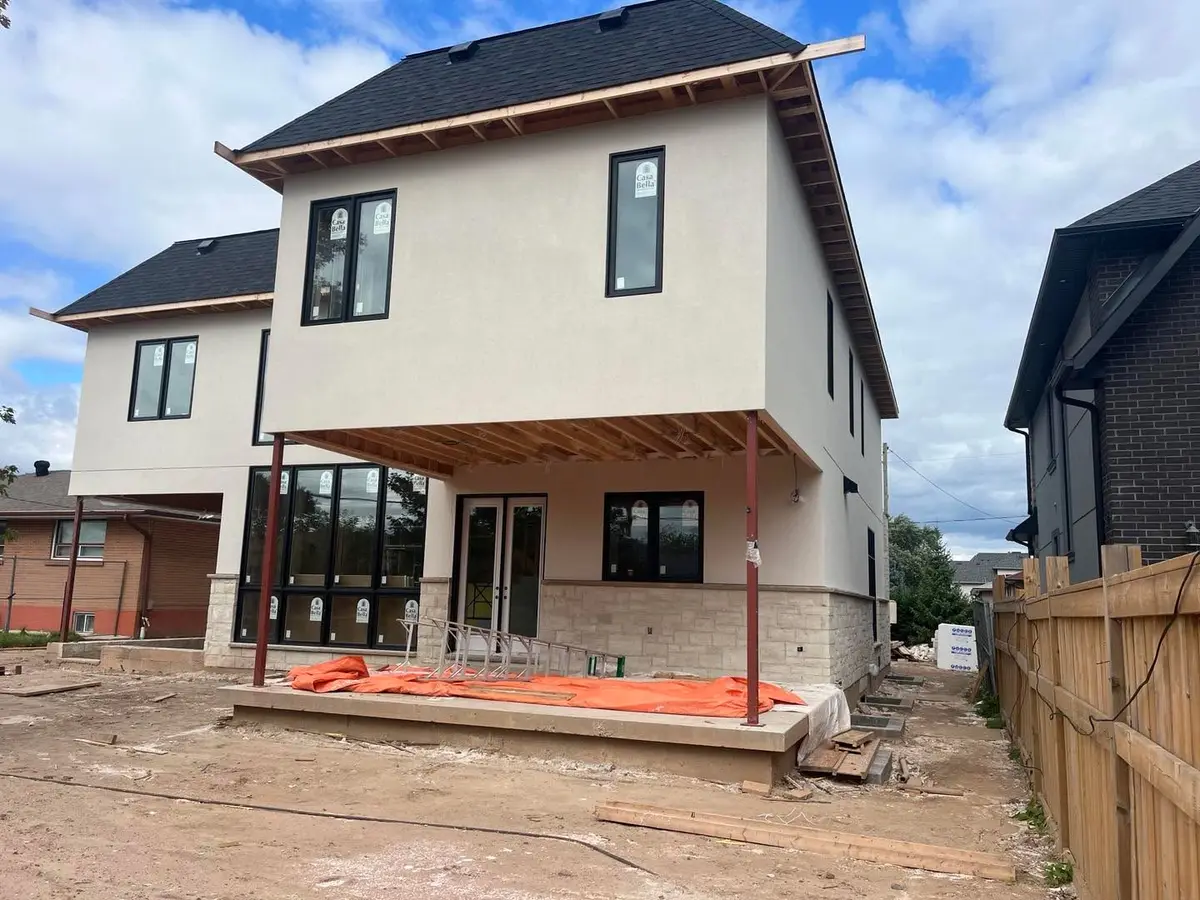
The photo shows the walls finished while the eaves and patio are still open, so three stages of the build sit on one elevation.
Eavestrough goes up after the finish coat, never before. See also soffit & eavestrough.
Our published GTA ranges. A plan-based quote fixes the number for your house.
With these six items we return an itemized price before framing ends.
A complete stucco system on a custom build, with banded trim framing every window.
See the project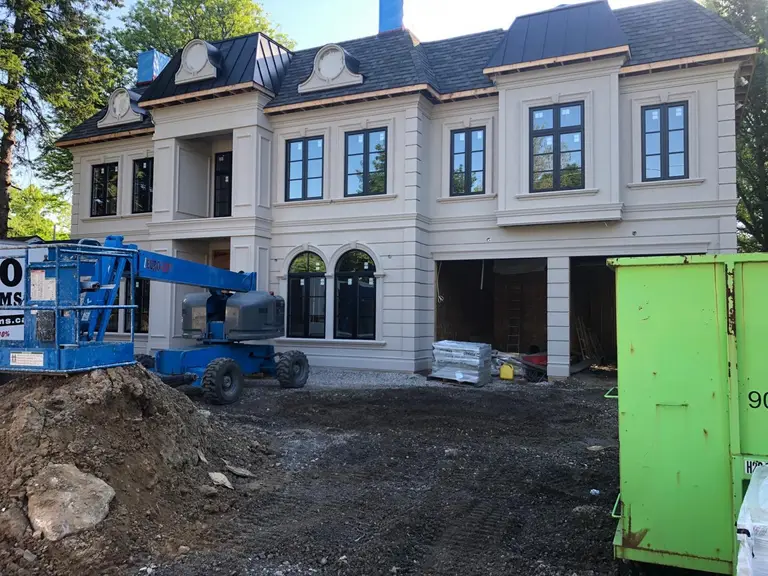
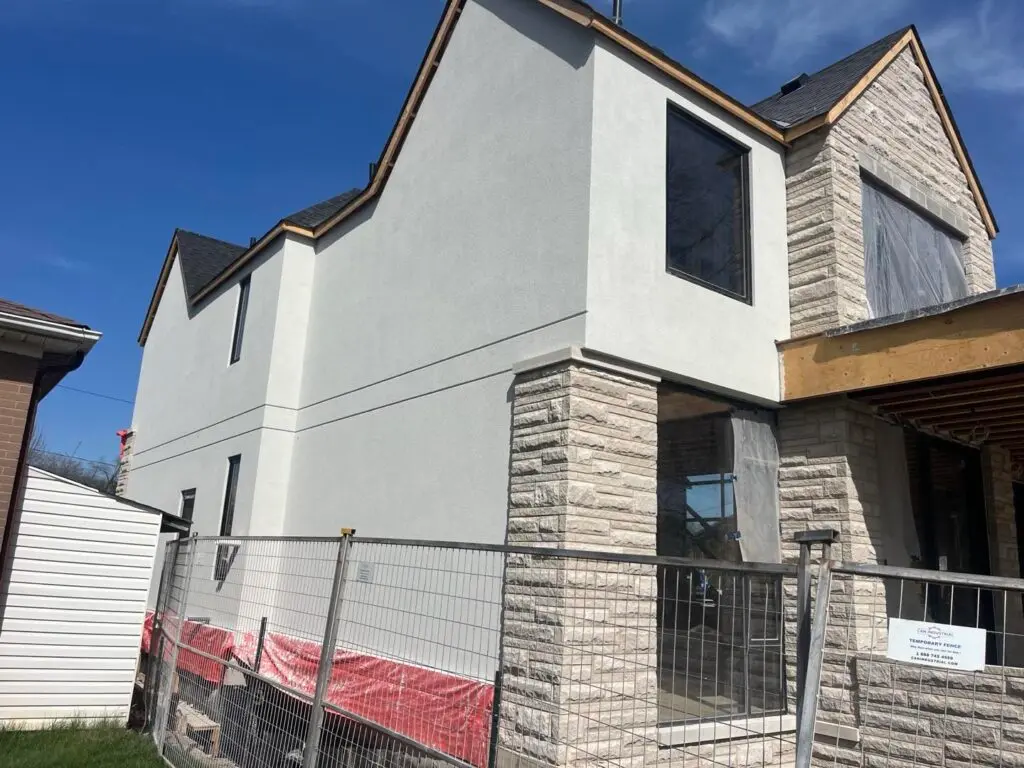
Insulated EIFS base with an acrylic finish on a custom home.
See the project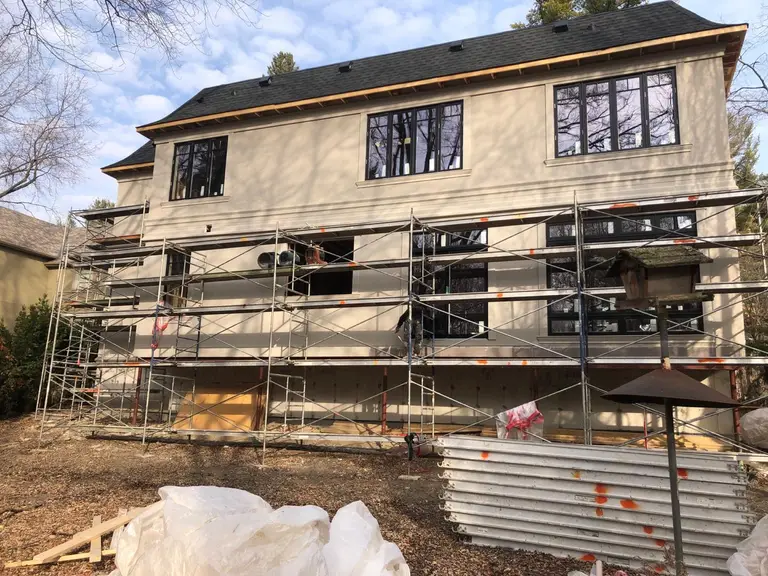
Continuous exterior insulation under a clean acrylic finish, worked from scaffold.
See the project“I've worked with this Stucco Wall Systems on multiple custom home projects, and they consistently deliver outstanding results. Their workmanship is top-notch, with great attention to detail and a clean, professional finish every time.”
“Great work and honest prices. Did what they said they would do. Would recommend.”
“Had a great experience with this stucco company. The team was professional, showed up on time, and the finish looks amazing.”
Send the elevations, or call with the lot address and framing date.
(905) 973-6470Not answered here? Call, or send a page of the drawings.
(905) 973-6470