Bring up EIFS on a job site and you’ll still get a look — somebody’s uncle had a house with rot behind the walls, or a home inspector once said “I’d walk away from this one” and that was that. EIFS’s bad reputation is real, and it didn’t come from nowhere: the systems installed through most of the 80s and 90s had a genuine design flaw that trapped water behind the wall with no way out. What most people never heard is what happened after that. The systems I install today aren’t the same product wearing a new coat of paint — they’re a different design, and that difference is the whole story. Twenty-five years on the tools, here’s what actually happened and what it means for the wall you’re looking at.
What actually happened to EIFS in the 90s?
Barrier EIFS — the kind installed through most of the 80s and into the mid-90s — wrapped a house in solid foam and acrylic with no drainage plane behind it. Water that got in through a failed sealant joint or a window leak had nowhere to go, so it sat against the wood framing and sheathing and rotted it from the inside, invisibly, for years.
That’s not a rumour, it’s documented building-science history. EIFS use exploded through the 80s and into the 90s because it was cheap to install and insulated well, at a time when few crews had real experience with it and manufacturers hadn’t built moisture management into the system at all. Barrier EIFS depended entirely on the outer acrylic skin staying perfectly sealed forever — and sealant joints fail, every single one, eventually. Once water got behind a barrier wall, the same foam and acrylic that made it energy-efficient also made it airtight in the wrong direction: nothing could dry out. Homes clad in it through the humid southern US saw the worst of it first, which is where the lawsuits and the reputation started.
What’s the difference between barrier EIFS and drained EIFS?
Barrier EIFS is one sealed skin with nothing behind it. Drained EIFS — what’s actually installed today — has an open cavity and weep details behind the insulation board, so incidental water has a built-in path out instead of a dead end. Same foam-and-acrylic look from the curb; a completely different wall behind it.
| Barrier EIFS (’80s–mid-’90s) | Drained EIFS (today) |
|---|
| Drainage cavity behind foam | No | Yes |
| Weep openings at base & openings | No | Yes |
| Water-resistive barrier under foam | No | Yes |
| Meets today’s Canadian EIFS standard | No | Yes |
| What happens if a sealant joint fails | Water trapped, no escape | Water drains out through weeps |
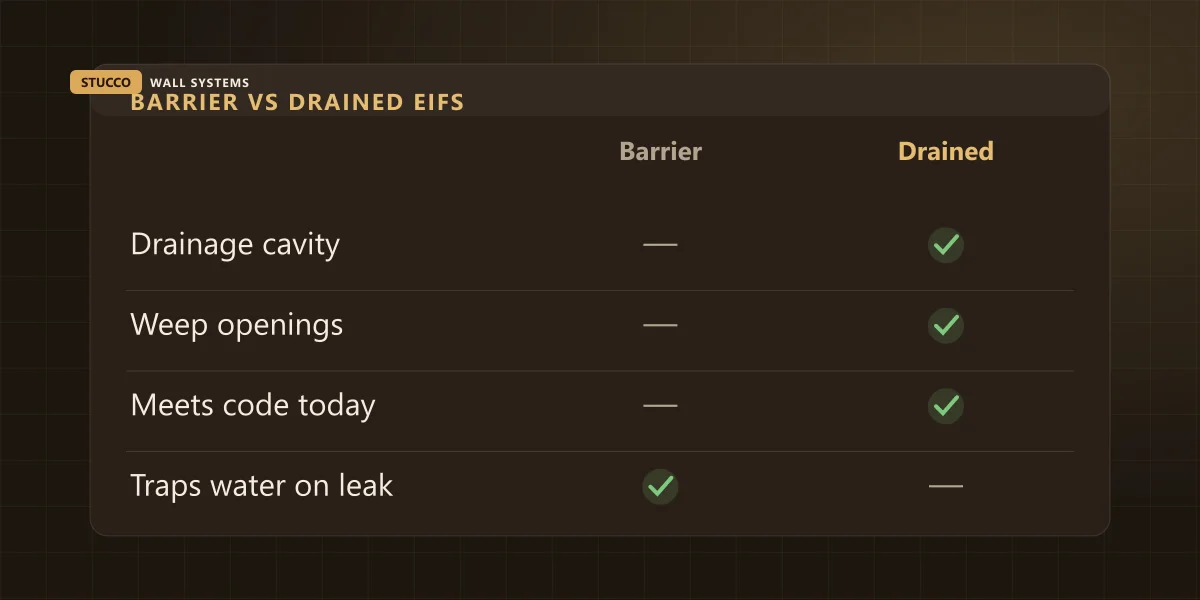
The fix the industry landed on wasn’t a new material — it was the same foam and acrylic, built on top of a drainage plane instead of glued flat to the wall. That one change is why a wall detailed and installed properly today doesn’t share the barrier system’s failure mode, even though it looks identical from the sidewalk.
Was this just a US problem, or did it hit Canada too?
Canada had its own version, concentrated on the coast — British Columbia’s “leaky condo crisis” affected roughly 65,000 wood-frame condos built through the 80s and 90s, with acrylic stucco and EIFS cladding as one of several contributing factors alongside flat roofs, no overhangs and complex joints, all in Vancouver’s wet coastal climate. Ontario never saw a crisis at that scale, because our climate is freeze-thaw dry-cold, not coastal-soaked — but the underlying flaw in a barrier wall doesn’t care what climate it’s in. Any 80s or 90s GTA subdivision that went up with barrier EIFS, including plenty of houses through Erin Mills and Meadowvale, carries the same risk if water ever found its way behind the wall — it just took longer to show up here than it did on the coast.
Vancouver mandated rainscreen construction on multi-unit buildings starting in 1996–97, and the fix eventually went national: Canada’s EIFS-with-drainage requirement is now written into the standard the Canadian Construction Materials Centre evaluates products against, CAN/ULC-S716.1, which requires a clear drainage cavity behind the insulation board for any EIFS product listed for use in Canada. That’s the standard every EIFS system on my truck has to meet before it goes on a wall in Oakville, Vaughan or anywhere else I work.
How do you know if a GTA home has old barrier EIFS?
Age is the first clue — a house re-clad or built through the 80s and into the mid-90s falls in the risk window. Beyond that, check for missing weep details at the base of the wall, press-test for soft or spongy spots, and look for staining with no visible crack above it. A probe test by someone qualified is the only way to confirm it.
| What to check | Barrier system red flag | What it means |
|---|
| Age of the wall | Built or re-clad ’80s–mid-’90s | Falls in the risk window |
| Base of the wall | No visible weep holes or drainage gaps | Likely no drainage plane behind it |
| Press test | Wall gives, feels soft or spongy | Possible rot behind the surface |
| Staining | Dark streaks with no crack above them | Water tracking from an unseen source |
| Around windows | No visible flashing or reveal detail | Common entry point on old systems |
None of those checks are a diagnosis on their own — they’re reasons to book an assessment, not a demolition crew. I’ve pulled the surface off plenty of older EIFS walls that turned out bone-dry underneath, because the sealant had actually been maintained. I’ve also opened up walls that looked fine and found sheathing you could push a screwdriver through. The only way to know which one you’ve got is to look, and a moisture meter reading in a few spots tells you more in twenty minutes than any amount of guessing from the driveway.
Is the EIFS installed today the same risky product?
No. Every EIFS system I install now is a drained system, built to the standard above, with a real drainage cavity and weep details behind the foam. The reputation belongs to a product that mostly stopped being installed by the late 90s — what’s on the shelf, and on my truck, today is a different design solving the exact problem the old one had.
That said, a drainage cavity doesn’t forgive bad installation. The same details that mattered on the old systems still matter on the new ones — control joints on long runs, flashing wherever water concentrates, sealant renewed on schedule instead of ignored for a decade. A drained system with sloppy flashing around a window will still let water in; it just has somewhere to go once it does, instead of sitting there. I go through the same energy-performance case for a properly built EIFS wall in what EIFS actually does to a heating bill, and how it stacks up against cement stucco in EIFS vs traditional stucco — the drainage story above is exactly why I can recommend either one honestly today.
What should you do if you own an older barrier EIFS home?
Get it assessed before you repaint or ignore it — not before you tear it off. Plenty of older EIFS walls are still sound if the sealant was kept up and water never got a way in. If a probe test or moisture reading confirms trapped water, the real fix is a re-clad with a modern drained system, not a fresh coat of paint over a wet wall. I cover the broader symptom list — staining, soft spots, what each one actually means — in 6 signs water is behind your stucco, which applies just as much to an older EIFS wall as to cement.
A residential re-clad on a confirmed problem wall runs in line with our normal $8–$16 per square foot range, sometimes higher once you factor in sheathing repair behind a wall that’s been wet a while — the exact number depends on how much damage is actually behind the surface, which is why we never quote one without opening it up first. Send me a few photos and the age of the house, and I’ll tell you honestly whether you’re looking at a maintenance job, an assessment, or a real re-clad — the same free, no-pressure read I give every homeowner across Toronto, Mississauga, Oakville and the rest of the GTA. You can see the finished product on real houses in our project portfolio.