EIFS Installation in Toronto
Insulated EIFS walls for Toronto semis, row houses and infill homes, planned around the City's side-yard rule and priced at our published rates, with a fixed quote in writing after a free visit.
How far your wall is from the lot line decides how thick the new wall can get
EIFS adds foam board and coats to the outside of the wall, so the wall gets thicker. On a Toronto semi or a narrow lot, the side wall often sits close to the neighbour already. A zoning change Toronto Council adopted in June 2026 now says how far added cladding may reach. Here it is drawn from above, at four common distances.
Wall at 0.30 mabout 12 inches off the line
No room under this rule. Any new cladding would sit closer than 0.3 m to the line. Ask the City before you plan foam on this wall.
Wall at 0.45 mabout 18 inches
150 mm of room. A 2 inch board is about 51 mm and a 4 inch board about 102 mm, plus a few millimetres of base coat and finish. Both fit.
Wall at 0.60 mabout 2 feet
300 mm of room. The full allowance. Board thickness is a choice about insulation and trim depth, not about the line.
Wall at 0.90 mabout 3 feet
Still 300 mm at most into a required setback. That's the cap in residential zones, wherever the wall stands.
The rows matter when the wall already stands at or inside the side setback your zone asks for, which is common on older semis and row houses. A wall well clear of its setback can take the board without using the allowance. The setback for your lot is in your zone under Toronto's Zoning By-law 569-2013.
Permit and zoning on a Toronto EIFS job, in the City's words
Two City documents decide most of it. Neither one is long, and each says something people don't expect.
The building permit page
City of Toronto, When Do I Need a Building Permit?Re-cladding of a house or small building (3 storeys or less) with non-combustible material other than brick or stone veneer
That line, and "adding or replacing insulation", sit on the City's list of work that needs no permit. EIFS uses a foam board, and foam isn't a non-combustible material, so a full EIFS re-clad doesn't fit that first line neatly.
Ask Toronto Building about your house before the work is booked. The same page adds that zoning still applies when no permit is needed.
The 2026 zoning change
City of Toronto, Bill 1080, amending Zoning By-law 569-2013cladding added to the original exterior surface of the main wall ... may encroach into a required minimum building setback a maximum of 0.3 metres, if the added cladding is no closer to a lot line than 0.3 metres
Before this change the residential figure was 0.15 m. The bill also lets added cladding stay out of the floor area count, so a house already at its limit isn't pushed over it by an insulated wall.
For shop buildings in the commercial and commercial-residential zones the same bill allows 0.9 m.
One rear wall of a Toronto semi, priced line by line
The rear wall is a common place to start on a semi: it faces the yard, and the yard is where a scaffold has room. This example uses only the rates we publish. Your wall gets measured on the free visit.
A semi with no side access means everything is carried through the house or over the fence, and those jobs land in the upper half of the range. The sealant line is the same work our caulking page describes.
| Wall area | 480 sq ft |
|---|---|
| Less two windows, 3 by 5 ft each | −30 sq ft |
| EIFS area | 450 sq ft |
| Full EIFS with foam board, $18–$28 / sq ft | $8,100–$12,600 |
| Sealant round both windows, 32 linear ft at $6–$12 | $192–$384 |
| Range for this wall | $8,292–$12,984 |
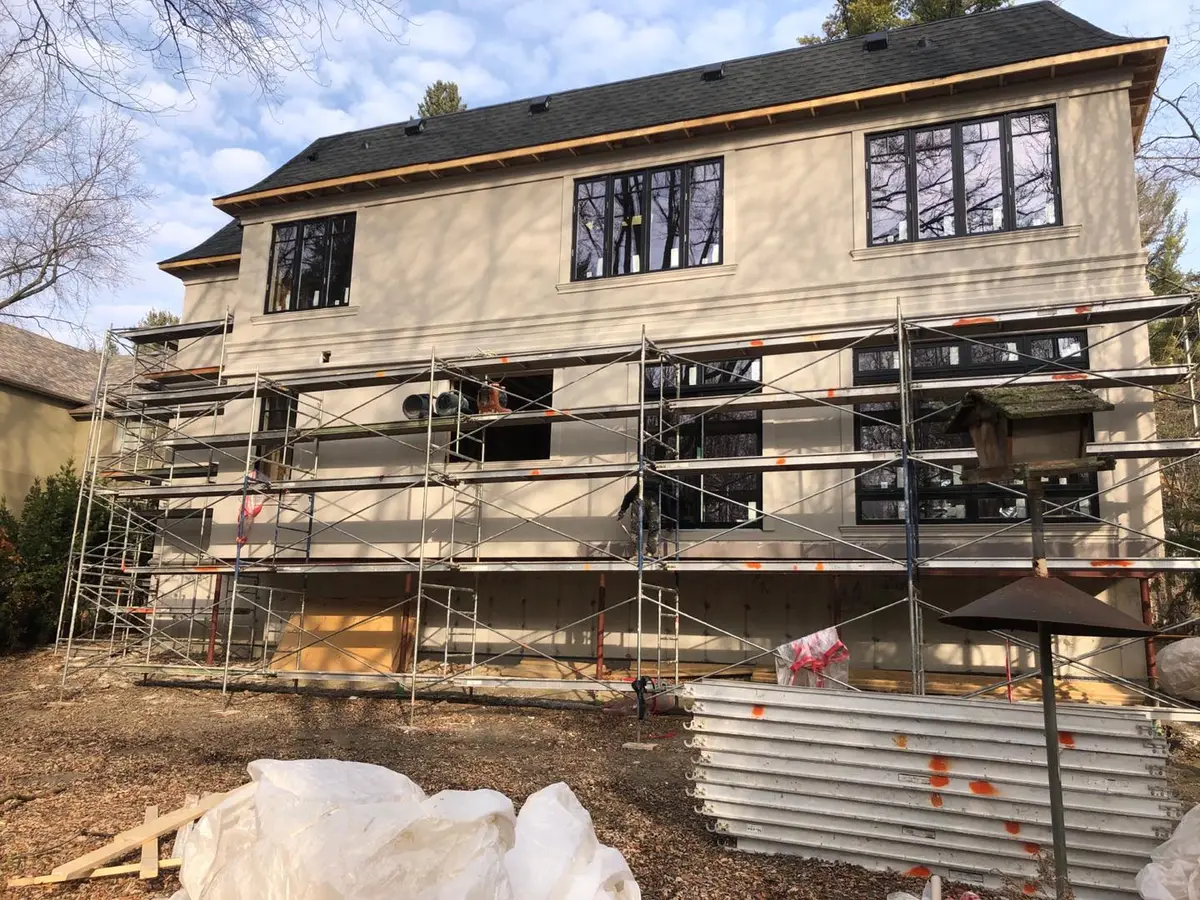
A Toronto rear wall from our own file
This is the back of a two-storey Toronto house on the day the photo was taken. The finish went on from the top down, so the upper floor was done while the crew still worked the ground floor from the scaffold.
- Upstairs, the beige finish runs across the whole wall, with flat surrounds and a sill band at each of the three windows.
- One continuous band marks the floor line between the two storeys.
- Downstairs was still in progress, with the mixer and pails up on the planks.
The full stage-by-stage notes are on the Toronto EIFS project page.
The Toronto buildings EIFS usually goes on
- Infill rebuilds
- New two-storey houses on old lots in North York, Etobicoke and the east end, often with stone on the front and a finish on the sides and back. The board goes on over sheathing, and the side-yard rule above is worth checking at the drawing stage.
- Semis and row houses
- Older brick houses re-clad and insulated from the outside, often starting with the rear wall or an addition. Soft century brick needs a system that lets it dry, which our stucco over brick page explains.
- Low-rise over shops
- Flats above a storefront on the main streets, where the front gets a new face and the back gets the insulation. The shop side, with the City's facade grant, is on our Toronto commercial stucco page.
How the system itself is built, layer by layer, and where it belongs on a house is on our main EIFS page.
Send us the wall and the gap beside it
Text photos to (905) 973-6470 or attach them to the quote form. The line is open 24 hours, 7 days a week, and Musa usually calls back within a day.
The site visit and the written quote are free, and the price is fixed. We're fully insured and WSIB covered, and the work carries our workmanship warranty. We install EIFS in Ontario from April to November.
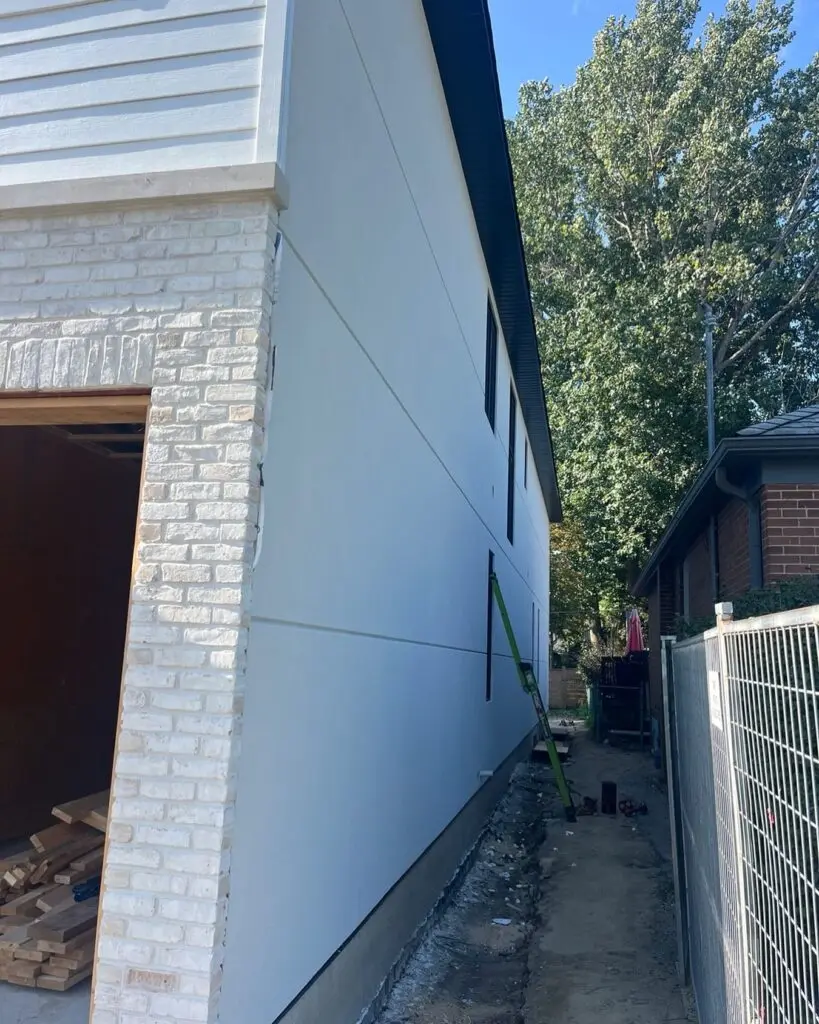
A side yard on one of our jobs. A photo like this, taken along the gap, tells us most of what the ruler above needs.
- 1Each wall you want done, straight on, from as far back as you can stand.
- 2The side yard, looking along it, so we can see the gap to the neighbour.
- 3The distance from that wall to the fence or lot line, if you know it. A tape measure reading is enough.
- 4Whether the house is brick, siding or old stucco today, and roughly when it was built.
Toronto EIFS questions
Do I need a building permit for EIFS in Toronto?
How close to the lot line can EIFS go in Toronto?
What does EIFS cost on a Toronto house?
How thick is the foam on a Toronto re-clad?
Can EIFS go over the brick on an old Toronto house?
Ready to upgrade your exterior?
Tell us about your project and get a free, fixed written quote. Oakville-based, serving the whole GTA. Open 24 hours.
Want a price for your own wall?
Send your name, a phone number and what the wall is doing. Musa calls you back to book a free site visit, usually within a day, and the written quote after the visit is fixed. Would rather talk now? Call (905) 973-6470.