Every spring I get the same call, usually from Mississauga or Oakville: a horizontal band of stucco letting go along the bottom two feet of a garage wall, while the rest of the elevation looks like it was finished last year. Nine times out of ten the stucco is not the problem. Somebody took away the stucco clearance at grade — the few inches of daylight between the bottom of the finish and the ground — and the wall has had nowhere to drain since.
Nobody does it on purpose. It happens one bag of mulch at a time, one re-laid walkway at a time, over about six years. And it is one of the very few wall failures a homeowner can prevent outright, with a shovel and twenty minutes.
What is a weep screed on a stucco wall?
A weep screed is the perforated metal strip that terminates the bottom of a stucco wall. It stops the lath and the coats at a clean line, and it lets any water that got in behind the finish run down the drainage plane and out onto open ground. It is the exit door of the whole assembly.
That surprises people, so I will say it plainly: stucco is not a waterproof skin. It is a porous cladding that gets wet and dries out again, and the real waterproofing is the water-resistive barrier behind it. Water landing on that barrier has to travel down and get out somewhere. The screed is the somewhere.
The piece itself tells you the job: a flange that nails to the sheathing behind the barrier, a return that stops lath and base coat at a straight line, and a sloped perforated bottom leg with a small drip lip. Water leaves through the perforations, runs to the lip, and falls clear of the wall instead of tracking back under it. All of that only works in open air. The rest of the trade vocabulary is in our stucco glossary.
How much clearance does stucco need at grade?
Six inches above soil, mulch or a garden bed, and two inches above hard paving like a walkway, patio or driveway. The stucco industry publishes four inches above earth and two above paved as its minimum. I hold six on soil, because ground level in a GTA yard only ever moves one direction, and that direction is up.
| Surface under the wall | Clearance I hold | Why that number |
|---|
| Soil, sod, mulch or a garden bed | 6 in (150 mm) | Splash-back, soil creep and the annual mulch top-up all eat into it |
| Interlock walkway, patio, front steps | 2 in (50 mm) | Hard surfaces do not creep — but they do get re-laid an inch higher |
| Asphalt driveway at a garage wall | 2 in (50 mm) | This is also where the winter salt and slush land |
| Deck boards, or a low roof below the wall | 2 in (50 mm) above the surface | Snow sits on both, so the finish has to end above the snowpack line |
The extra two inches are arithmetic, not fussiness. Four is a minimum with zero margin, and a house is not finished the day the stucco is. Sod goes down. A bed gets built. Five years of mulch happens. Specify four and the wall is out of compliance with its own detail by the third summer, without anyone touching the stucco.
The other half of the number is which surface you measure from. Clearance is to the finished grade, not the muddy construction level the crew stood on. On new builds I want the landscaping level in writing before we set the screed, because the gap between rough grade and finished lawn is routinely three or four inches — exactly the margin in question. It belongs on the drawings with the rest of our new build stucco scope.
Clearance also assumes the ground is doing its own job. CMHC says it plainly in its home maintenance guidance: keep the ground sloping away from the foundation so surface water drains off instead of pooling at the wall. Six inches over ground that slopes back toward the house still leaves water standing at the base after every rain.
What buries the weep screed on a GTA house?
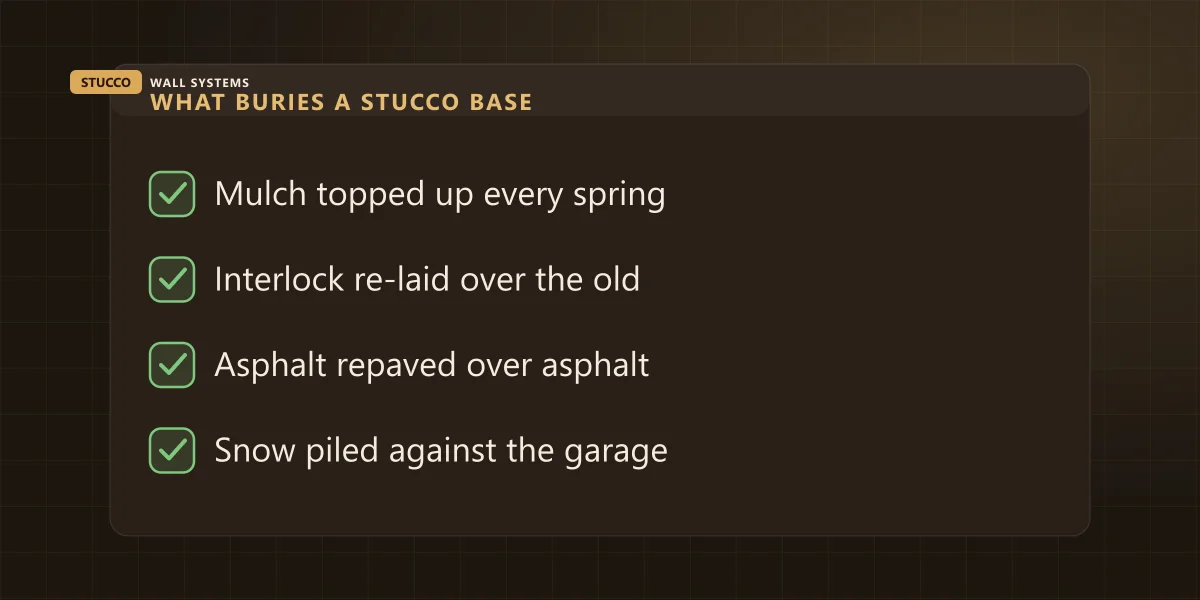
Landscaping, almost always, and never in one go. Mulch topped up every spring, interlock re-laid over the old base instead of lifted, a driveway repaved two inches higher than the last one, topsoil and sod against the foundation, and snow shovelled off the drive into a pile against the garage wall.
Mulch is the quiet one. An inch and a half a year is a normal top-up and nobody strips the old layer first. Five springs of that and six inches of clearance is gone with no decision ever being made about it. Cedar mulch is a sponge too — it holds rain against the finish for days after the wall would otherwise have dried.
Re-laid interlock is the expensive one. When a walkway or patio gets refreshed, the cheap method is to bed the new stone on top of the old screening instead of excavating. The whole surface rises an inch or two. You can spot it at the front door, where the step down has quietly become shorter than the others.
Asphalt over asphalt does the same at the garage, and that one matters more, because a garage wall already takes the shovelled snow, the meltwater running back off the drive and the road salt that comes with both.
New sod and topsoil against the foundation can add three or four inches in one afternoon, and it is the hardest to argue with afterwards, because the lawn looks lovely and the wall looks fine. It will look fine for another four years.
Snow is temporary, but it covers the wettest quarter of the year. A pile thrown against a north-facing garage wall in Bronte or Erin Mills is still there in the second week of March, and if the screed is under it, the base of that wall spends the whole thaw submerged.
Then there are the built ones: a deck added later with its boards above the screed line, a window well set tight to the wall, a poured step or a planter box built straight against the stucco. Those are construction, not maintenance, and they are worth catching at the drawing stage.
How do I check my own house in ten minutes?
Walk the perimeter with a tape and a screwdriver. At the base of every stucco wall you should see a straight horizontal metal edge with a small lip on it, sitting in open air above the ground. If you cannot see it, probe gently down through the mulch until you find it and measure what was sitting on top.
Check the places nobody looks first, because that is where it will be: the garage returns, the shaded north elevation, the strip behind the air conditioner, under the front steps, either side of every downspout, and the back corner between the shed and the fence. The front elevation is almost always fine — that is the one the homeowner sees.
Three outcomes. You find the screed with clear air under it: nothing to do, write the numbers down. You find it buried: uncover it, and you have probably just saved yourself a four-figure repair. You dig and find no metal edge at all, just stucco disappearing into dirt: that wall never had a termination, which is common on older houses and on the recoat jobs the $99 patch-and-pray crews leave behind. Fixable, but a real job rather than a shovel.
Take photographs while you are down there, with the tape in the shot. A quote written from photos of the actual base of your wall is about your house. A number given over the phone from a car window is about a house nobody has looked at.
What happens to a wall once its base is buried?
It stops draining and starts wicking. Water that used to leave at the screed sits in the bottom of the assembly instead. The lath rusts, rusting steel expands and pushes the coats off from behind, February works on saturated stucco for six weeks straight, and the finish lets go in a horizontal band along the base.
The sequence is slow and boringly consistent. Two years of nothing at all. Then a white bloom low down — salts carried out by water with nowhere else to go, the same efflorescence I wrote about in white stains on stucco, except that at grade it repeats every season instead of fading. Then a dark damp band that never quite dries, and moss on the shaded side. Then hollow-sounding finish and map cracking in the bottom two feet. Then soft spots, and by then the lath is gone.
Salt is the accelerant nobody accounts for. Anything within splash range of a salted driveway gets chloride delivered to it all winter, and chloride in a permanently damp wall turns twenty years of galvanising on the lath into eight. It is why the base of a garage wall fails while the identical wall around the corner does not.
| What you see at the base | What it usually means | How urgent it is |
|---|
| White powder or a repeating bloom, low down | Salts moving out with water — the bottom of the wall is staying wet | Check the grade this season |
| Dark damp band that never dries out | The screed is buried, blocked or was never there | Uncover it now — cheapest fix on this list |
| Hollow tap, flaking finish, map cracking low down | Base coat losing its grip as the lath behind it corrodes | Get it assessed before winter |
| Soft, bulging or crumbling band along the base | The lath has gone; water has been in there for years | Section rebuild, not a patch |
Read that table as a timeline rather than a menu. The first two rows cost you a landscaper and an afternoon. The last two are what the first two turn into after roughly eight winters of nobody looking.
Does EIFS have a weep screed too?
A drained EIFS wall uses a starter track rather than a weep screed, but it does the same job and needs the same daylight. It closes the bottom of the insulation, holds the mesh and base coat at a clean line, and has weep holes that let the drainage cavity behind the foam empty out onto open ground.
The difference is what burying it costs you. On a cement wall, a buried screed means the wall stays wet. On EIFS, a buried track also seals off the drainage cavity — the whole reason modern EIFS behaves better than the 1990s barrier systems it replaced, which I went through in why EIFS got a bad name. You lose the feature you paid for.
There is a second EIFS rule that has nothing to do with drainage: standard foam board does not belong in contact with soil. Below grade the assembly has to change to the correct below-grade insulation with damp-proofing and drainage board behind it. That is a legitimate detail and a normal part of a residential stucco scope — it just has to be drawn and priced, not improvised by piling earth up the wall later. Foam sitting in dirt also invites carpenter ants, and they are harder to evict than water.
What does it cost to fix a buried stucco base?
If it is only buried, almost nothing from me: a landscaper with a shovel, plus a free written assessment that the wall behind it is sound. If the base has gone, a two-foot band on a 24-foot garage wall is 48 square feet, which at our $18 to $34 per square foot rebuild rate runs $864 to $1,632.

| Situation at the base of the wall | What the work actually is | Typical cost |
|---|
| Screed buried, wall behind it still sound | Lower the ground, gravel band, confirm the drip lip is open | Landscaping only — no stucco cost |
| Buried and staining, but the finish is still tight | Uncover, clean down, renew the sealant at the base joints | $6–$12 per linear foot |
| Finish flaking or hollow along the bottom | Cut back to sound material, re-terminate, patch and texture match | $450–$1,200 per patch area |
| Lath rusted, base soft or bulging | Remove to substrate, dry it out, rebuild base coat and finish | $18–$34 per sq ft |
| No termination was ever installed | Cut a clean line in, fit a screed, rebuild the band above it | Priced after assessment |
Those are the same numbers off our stucco repair page, not a separate blog-post price list. What moves a job down the rows is not the size of the wall, it is how many winters the water has been in it. To sanity-check a range before anyone visits, the stucco cost calculator will get you close.
One honest note on sequencing: if the ground has to come down, it comes down first and the wall gets a few dry weeks before we rebuild anything. Patching a saturated base band because the homeowner wants it finished this week is money spent twice, and I would rather say that at the quote than at the callback.
The one instruction to give your landscaper
Say it before the mulch is ordered, not after: keep six inches of the wall showing above the finished surface, and slope the ground away from it. Put that line in the landscaping quote in writing. It costs the landscaper nothing on the day and it is the single highest-return sentence in the whole project.
If the design genuinely calls for a raised bed against the house — on a sloped lot in Kleinburg it sometimes does — build it as a free-standing retaining wall with a gap and drainage behind it, so the bed holds the soil and the stucco keeps its air. Same look from the street, different outcome in ten years. Same principle at a window well: set it clear of the wall, not tight against the finish.
And while somebody is out there with a shovel, get the downspouts extended a few feet clear of the foundation at the same time. The grade, the downspouts and the screed are all handling the same water, so they are worth fixing on the same visit — I laid out the rest of that chain in your roofline is a water system.
The honest bottom line
The bottom edge of your stucco is a drain, and it only drains with open air under it. Six inches on soil, two on hard surfaces, ground sloping away — that is the entire rule, and keeping it costs one conversation with whoever does your landscaping. Losing it costs a section rebuild about eight years later, usually on the wall nobody walks past.
If you are not sure what is going on at the base of your walls, send me the address and a few photos taken down at ground level or call (905) 973-6470. Bring the tape into the shot. The assessment is free and written either way, and about half the time the answer is a shovel rather than an invoice. Twenty-five years of finished elevations across Mississauga, Oakville and the rest of the GTA are in our project portfolio, we are insured and WSIB covered, and our Google reviews are there to read.