The question I get asked most about a stucco quote is not about the price. It is about the square footage. Somebody looks at the top line, then at the number they have always used for their house, and asks why my sheet says 2,350 when the listing said 2,000. Fair question. The stucco square footage on a quote is not the number on your listing, your tax assessment or your builder’s brochure. Those measure floor. Stucco measures wall.
Once you see how the number is built, two useful things happen. You can check any quote yourself in about twenty minutes with a tape measure. And you stop comparing two quotes on the wrong number, which is the mistake that actually costs people money.
What does square footage mean on a stucco quote?
It means wall area — the surface we coat, buy material for and stand in front of. Every exterior elevation from the top of the foundation to the roofline, plus gables, dormer cheeks and any returns. Floor area tells you how much house you have. Wall area tells you how much surface has to be covered. The two are not related by any fixed ratio.
The trade word for working it out is a take-off. On a new build I do it off the elevation drawings, which is the honest way, because the drawings show every bump-out and every gable at scale. On an existing house I do it with a tape and a laser, elevation by elevation, and the sketch goes in the file with the quote.
Every cost in the job follows that surface. Mesh comes in rolls sold by the square foot. Base coat and finish are sold by coverage per square foot. And a plasterer covers roughly the same amount of wall in a day whether that wall is on a bungalow in Bronte or the third storey of a Kleinburg custom. It is the same reason a roof is priced by the square rather than by the number of bedrooms underneath it.
Why is my 2,000 sq ft house quoted at 2,350 sq ft of stucco?
Because a two-storey stacks its floor area, so the footprint is only half the house while the wall runs almost twenty feet up. Take a 2,000 square foot two-storey: a 1,000 square foot footprint, roughly 145 feet around it, about 19 feet tall. That is about 2,760 square feet of gross wall before a single window comes off.
Here is the arithmetic in the open, because there is nothing clever in it. A 1,000 square foot footprint, if it were a perfect square, measures about 32 feet a side and 127 feet around. Nobody in the GTA lives in a perfect square, so I add about 15 per cent for the L-shape, the garage return and the bump-out at the back — call it 145 feet of perimeter. Height is 9.5 feet per storey. That is not the ceiling height; it is the ceiling plus the floor structure sitting on top of it. Ontario’s Building Code sets the minimum height in the main rooms of a house at 2.3 m, about seven and a half feet, in O. Reg. 332/12, and once you add joists and subfloor above a normal eight or nine foot ceiling, floor-to-floor lands close to nine and a half.
Now take the same 2,000 square feet of floor area three different ways and watch the wall move.
| Same 2,000 sq ft of floor area | Perimeter × height | Wall area after openings | At $8–$16 / sq ft |
|---|
| Bungalow | ~206 ft × 9.5 ft | ~1,660 sq ft | $13,300–$26,600 |
| Two-storey | ~145 ft × 19 ft | ~2,350 sq ft | $18,800–$37,600 |
| Three-storey | ~119 ft × 28.5 ft | ~2,880 sq ft | $23,000–$46,100 |
Same house size on paper, and the three-storey carries about seventy per cent more wall than the bungalow. That is the whole answer to why one number produces three prices, and it is also why a quote that prices your house off its floor area without anybody measuring the walls is not a quote. It is a guess with a letterhead on it.
The bungalow surprises people the other way. It has the most footprint and the most roof, so it feels like the big job, but it carries the least wall. What it does carry is a long low perimeter that a crew can reach off ladders and light staging instead of a full scaffold, which is one of the few times access works in your favour.
That arithmetic is exactly what sits behind our stucco cost calculator — the assumptions are printed underneath it rather than buried in the code, so you can check my working.
Do stucco contractors deduct windows and doors?
Some do and some do not, and both can be perfectly honest. I take about 15 per cent off gross wall area for openings on a normal house. A contractor who measures gross and quotes a lower rate per square foot arrives at the same money. The only number that compares cleanly between two quotes is the total.
Openings are not free wall, which is the part homeowners do not expect. The running foot around a window is the most expensive foot on the whole elevation. It needs corner reinforcement at all four corners where the stress concentrates, casing bead or a stopped edge, the finish carried into the reveal, head flashing, and a sealant joint that has to be right or the wall takes on water. A blank gable and a wall with ten windows can measure the same area and be two different jobs. I went through that in detail in why stucco fails around windows first, and it is exactly this concentration of work that makes some estimators refuse to deduct the glass at all: the labour saved on the opening gets spent on its edges.
So the convention is not the scam. Mixing the conventions is what burns you. Watch what happens to two quotes on that same 2,000 square foot two-storey.
| On the same house | Quote A | Quote B |
|---|
| Rate quoted | $11.00 / sq ft | $13.00 / sq ft |
| How it was measured | Gross wall area | Net of openings |
| Square feet on the quote | 2,760 | 2,350 |
| Total price | $30,360 | $30,550 |
| Real difference | — | $190, or about 0.6% |
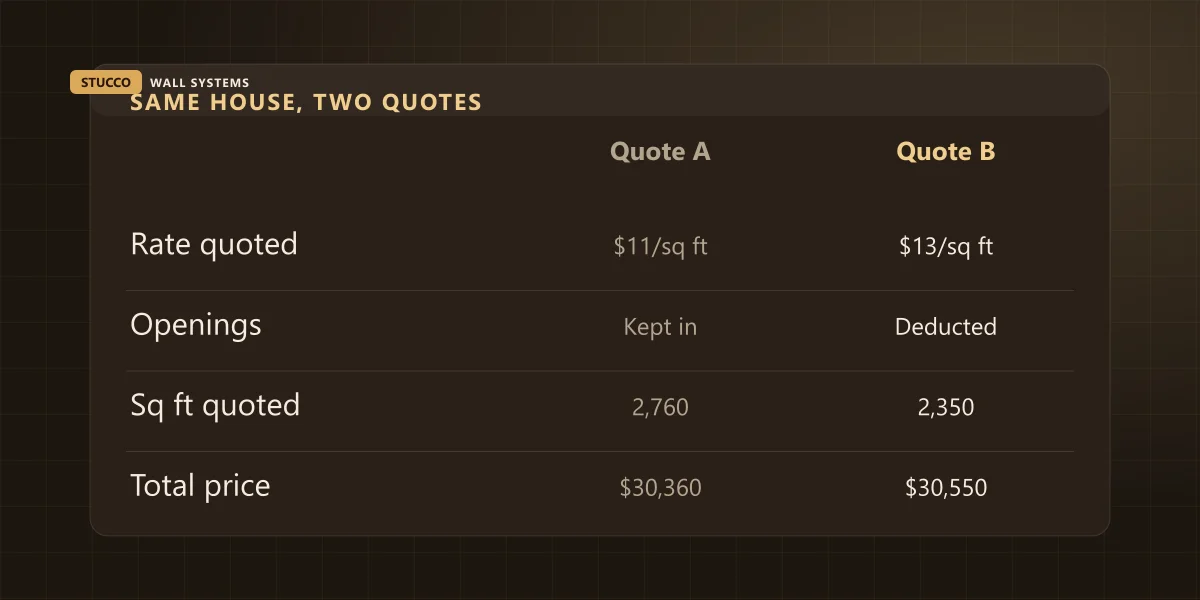
Quote A’s rate is fifteen per cent lower per square foot. The two quotes are a hundred and ninety dollars apart. Two dollars a foot across roughly twenty-four hundred feet reads like a saving of nearly five thousand dollars, and there is no five thousand dollars in it at all.
One question fixes this at the kitchen table: is that gross wall area, or net of openings? Any estimator who actually measured your house answers it in a second. And a quote that carries no square footage on it at all is a different problem — it sits near the top of my list of red flags in a stucco quote, because a number you cannot check is a number that can move later.
What gets measured that is not flat wall?
Gables, dormer cheeks, chimney chases, porch columns and soffit returns all add wall area. Gables are simple triangles: half the base times the rise to the peak. But a lot of what appears on a stucco quote is not measured in square feet at all — trim, joints and beads are priced by the running foot, and access is usually a line of its own.
| Item on the quote | How it is measured | Where it usually sits |
|---|
| Field wall, gables, dormers | Square feet | Inside the per-square-foot rate |
| Control joints, reveals, banding | Linear feet | Sometimes bundled, sometimes separate — ask |
| Weep screed, corner bead, casing bead | Linear feet | Normally inside the rate; part of the assembly |
| Foam trim and window surrounds | Linear feet by profile | Almost always its own line |
| Scaffold, lift or swing stage | Lump sum or weekly | Its own line, and it should be |
| Bad sheathing found after tear-off | Unit rate or allowance | Named before the work starts, or not at all |
The trim line is the one that moves a custom home price the most. Reveals, banding and foam profiles each carry a real labour cost per running foot, so a facade with sixty feet of banding on it is not the same quote as a plain one at identical square footage. If your drawings have detailing on them, ask for the linear-foot number separately or you will not be able to compare two bids at all.
The last row is the one to settle while you still have leverage. Nobody can see the sheathing behind a finish that is still on the house, so an honest quote either names a rate for replacing it or names an allowance. A quote that stays silent on it is not cheaper. It has just moved that conversation to the day the wall is open and you have run out of options.
Why does a small stucco job read so expensive per square foot?
Because setup does not shrink with the wall. A 200 square foot gable takes the same mobilization, mixing station, access, texture trial and return visits for the finish coat as a wall five times its size. The per-foot number reads high; the total stays modest. What you are looking at is the fixed cost of showing up, not the price of the wall.
This is why a partial job — one or two elevations — sits above the whole-house rate instead of below it, and why the cheapest way to buy stucco has always been to buy all of it in one mobilization. If the front is coming off in three years anyway, doing it while the crew and the staging are already on site costs a fraction of bringing them back.
Repairs are not priced this way at all, and they should not be. A routed and meshed crack is $120 to $400 per crack. Most whole repair jobs land between $450 and $2,500. It only becomes a per-square-foot number when a section has to be cut back to the substrate and rebuilt, which runs $18 to $34 per square foot over what is usually a small area — the full breakdown sits on the stucco repair page. Applying a whole-house rate to a repair, in either direction, produces a number that means nothing.
How to measure your own stucco square footage in twenty minutes
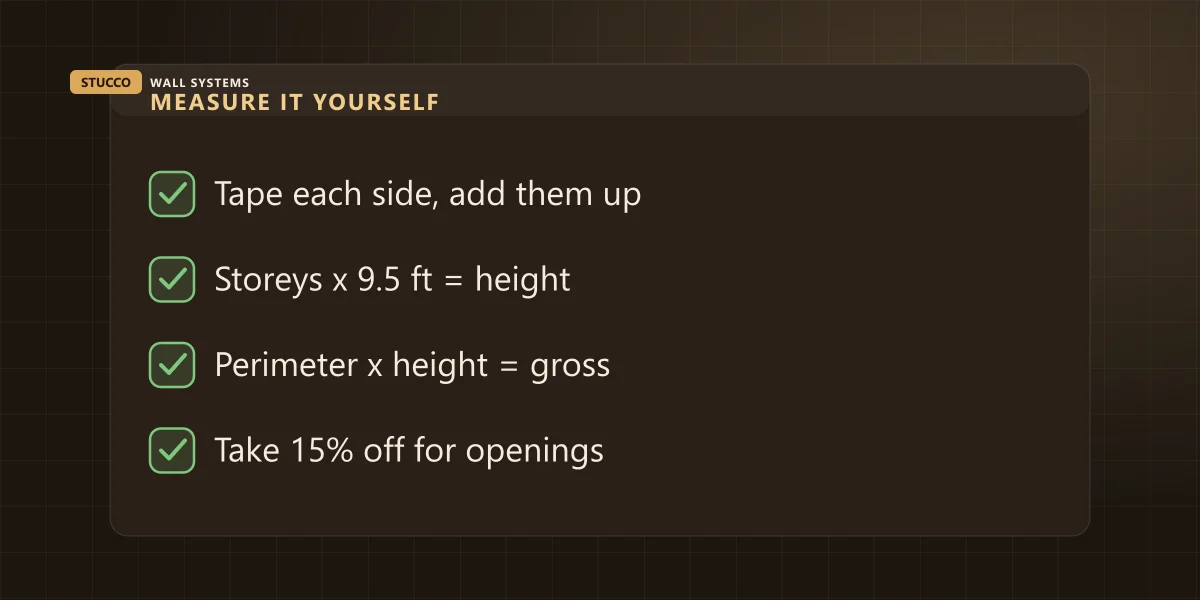
Sketch the footprint, walk the perimeter with a tape, multiply by 9.5 feet per storey, add the gables, take 15 per cent off for openings, then multiply by $8 and by $16. That gives you a budget bracket to hold a quote up against. It will not tell you what is behind the existing finish, which is the thing that actually moves a real price.
- Sketch the footprint on the back of an envelope. Rough is fine — you want the shape, not a survey.
- Walk each side with a tape or a laser and write the length on the sketch. No tape? Pace it and call a stride two and a half feet. You are after a bracket, not a legal description.
- Add the sides together. That is your perimeter. Include the garage returns and the bump-out at the back — they are wall too, and they are the pieces people forget.
- Multiply storeys by 9.5 feet for wall height. Perimeter times height is your gross wall area.
- Add each gable: half the base times the rise to the peak. At this level of precision a dormer cheek is close enough to a rectangle.
- Take 15 per cent off for windows and doors — or do not, as long as you write down which you did, because that is the basis you will be comparing against.
- Multiply by $8 and by $16. That is the installed range we publish for residential stucco across the GTA. Commercial work runs $10 to $18.
If your number and the quote in your hand are within ten or fifteen per cent of each other, the estimator measured the house. If they are a long way apart in either direction, that is worth a phone call — and it is a far better phone call than the one where you ask a contractor to justify his price with nothing in your own hand.
What this will not do is tell you the condition of what is under the existing finish, and that is the honest limit of every number on this page. A wall that has been wet for three winters costs more to make right than one that has not, and nobody can see that from a screen or a driveway. Which is why our site visit is free and the written quote that follows is fixed, not an estimate that grows once the wall is open.
Three questions to ask about the square footage on any quote
Ask all three, of every bidder, and write the answers down next to the totals.
- Is that gross wall area or net of openings? Without this, the rate per square foot is not a comparable number.
- What is inside the rate, and what is billed by the linear foot? Trim, banding, foam profiles and access are the usual answers.
- What happens to the number if the sheathing behind the finish is bad? You want a named rate or a named allowance, in writing, before anyone touches the wall.
Three answers, three quotes, and the cheapest one stops being cheapest surprisingly often. That is the same arithmetic I walked through in why the cheapest stucco quote costs the most, approached from the measuring end instead of the assembly end.
You do not need to become an estimator. But a homeowner who can say “that is gross, not net” at the kitchen table gets a different conversation than one who cannot, and there is nothing on this page you cannot do with a tape measure and the back of an envelope on a Saturday morning.