I get called to plenty of two-million-dollar houses where the stucco is applied cleanly and the house still reads like a builder spec box wearing a nicer finish. And I’ve worked on smaller-budget homes where the stucco alone makes people slow the car down. The difference almost never comes down to colour, or even cement versus EIFS — it comes down to a short list of custom home stucco details: banding, reveals, window returns, and how flat the wall was actually built. After 25+ years installing both kinds of walls across Oakville and Vaughan, here’s exactly what separates the two — and what each detail actually costs.
What actually makes a stucco custom home look custom?
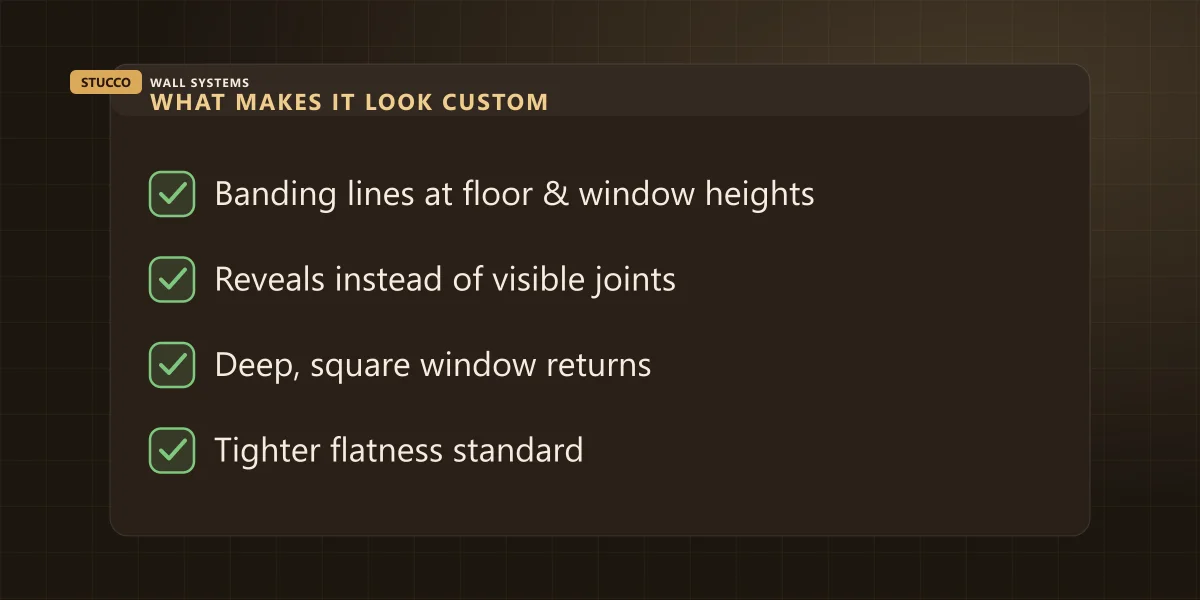
Five decisions, made before anyone mixes a bag of finish: where the banding lines sit, whether the movement joints are hidden inside designed reveals, how deep and square the returns are at every window and door, how crisp the corners are, and whether the wall was built to a tighter flatness standard than a standard EIFS job. Get those five right and the finish reads as architecture, not just cladding.
| Detail | What it actually does | Where it goes wrong |
|---|
| Banding | Breaks a tall flat wall into proportioned sections, tied to a floor line or window head | Bands placed with no relation to any real line on the house — reads as a stripe, not a detail |
| Reveals | A recessed shadow line that does a joint’s job without looking like a joint | A plain black sealant bead left exposed across an otherwise premium finish |
| Window & door returns | How the finish wraps into the opening — depth, plumb, square to the frame | Thin, wavy returns rushed through at the end of the job by whoever’s left on site |
| Corners | Crisp inside and outside corner lines instead of soft, trowelled-over edges | Corner bead skipped or buried, so every corner on the house reads round and cheap |
What is banding on a stucco home, and why do custom builds use it?
Banding is a projected or recessed horizontal band run across a wall, lined up with something real — a floor plate, a window head height, a garage door header — so a two- or three-storey elevation reads as proportioned sections instead of one flat plane from eave to grade. On a Kleinburg estate build, that one band line is often the single element that makes the elevation look drawn by an architect instead of built by a crew.
Where it goes sideways: a band added purely for visual interest, with no relationship to a floor line, a window head, or anything else on the house. It doesn’t read as a decision — it reads as a stripe someone added halfway up the wall. If you’re also picking an integral colour for the field and the band, keep it the same batch on both; I go through why in choosing stucco colours for GTA homes, and a band poured weeks apart from the field can shade differently for years.
What’s the difference between a reveal and a control joint?
A control (expansion) joint is functional — it lets a wall assembly move without cracking, and its spacing is governed by code and the system manufacturer, not by taste. A reveal is a designed shadow line the architect places on purpose, and on a well-detailed custom home it can do the control joint’s job at the same time — but only if that’s decided before the wall goes up, not patched in afterward.
| Control joint | Reveal |
|---|
| Purpose | Lets the wall move without cracking | Architectural shadow line — can double as the joint |
| Governed by | Code & system manufacturer spacing rules | The elevation drawing |
| Looks like | A visible sealant bead, usually black or grey | A crisp recessed line matched to the wall |
| Decided when | Often left for the crew to place on site | Must be on the drawings before the wall is built |
That’s the honest answer to the “can a big wall look seamless” question almost every custom client asks: yes, because a reveal can carry the same movement a control joint needs to carry — but only when it’s drawn in as a design line ahead of time, not squeezed in wherever the crew finds room on install day. Done right, nobody standing in front of the finished house can point to where the joints actually are.
How deep should window and door returns be on a custom home?
Deep enough to read as intentional rather than feathered thin to save labour — usually 1 to 2 inches, depending on the window’s rough opening and the foam thickness behind it on an EIFS wall. A shallow, wavy return is one of the fastest ways to make an otherwise expensive stucco job look cheap, and it’s the detail I see homeowners notice first without knowing what to call it.
A good return is plumb, square to the frame, and holds a consistent reveal against the window all the way around — not tight in one corner and gapped in the next. It also needs corner reinforcement inside the opening, because window corners are where a wall moves and stresses the most; that’s a separate conversation from returns, but the two get built at the same time on every custom job we run in Oakville and The Kingsway.
How flat does the wall need to be for a smooth, monolithic look?
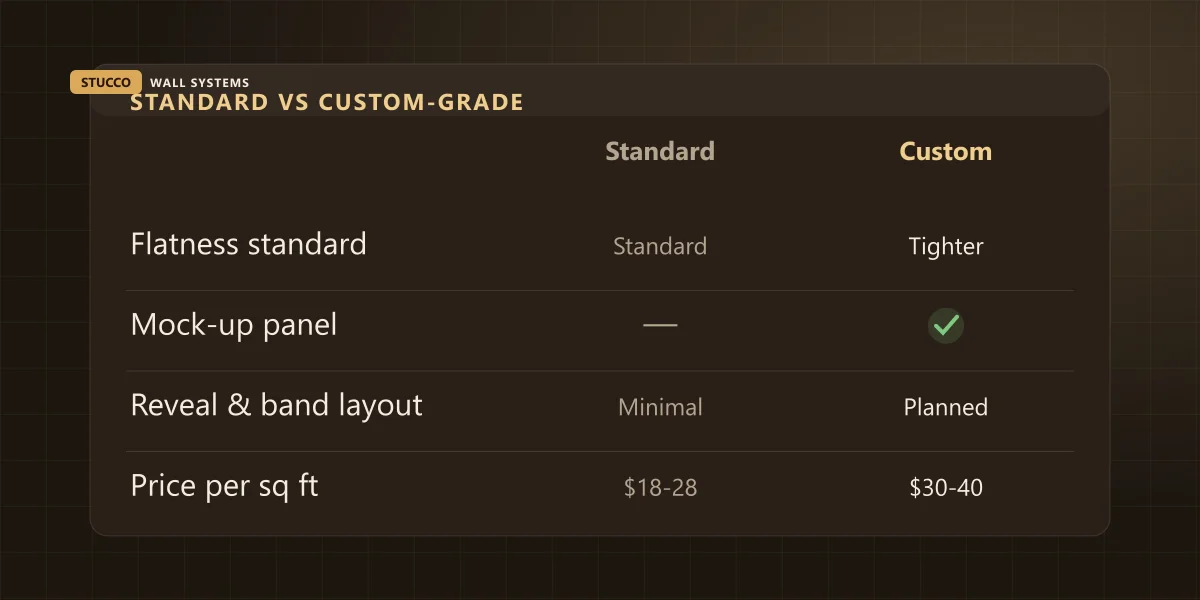
Noticeably flatter than a standard EIFS job. A smooth-trowel or fine sand-float finish shows every wave and hollow in raking light, so a custom build needs tighter screed control during rough coat and, on larger or higher-end elevations, a physical mock-up panel approved on site before the crew touches the real walls.
| Standard EIFS | Architectural-grade |
|---|
| Flatness standard | Standard | Tighter |
| Mock-up panel | No | Yes |
| Reveal & band layout | Minimal | Planned on the drawings |
| Price per sq ft | $18–$28 | $30–$40 |
The mock-up isn’t bureaucracy — it’s the cheapest insurance on the job. Approving a texture, colour and trowel technique on a small sample panel, on site, before the scaffold goes up costs almost nothing next to redoing three storeys of finish because the field crew’s trowel pattern didn’t match what the homeowner pictured from a rendering.
What belongs on the drawings before anyone touches the walls?
Reveal locations, band lines, return details at every single opening, corner conditions, and the control joint plan — all worked out on paper, not improvised at height. We’d rather build from an architect’s detail drawings than invent the layout ourselves; where a junction isn’t covered, we propose the detail and get it approved before it goes on the wall, not after. That’s a different conversation from the code-driven spec sheet a builder needs for a standard subdivision new-build — I cover that side, control-joint spacing and PDI walkthroughs, in stucco for new builds: what builders should spec. This is the aesthetic layer sitting on top of that same drawing set.
How much more does this level of detail actually cost?
Architectural-grade execution with reveals, banding and real mock-up panels typically runs $30–$40 per square foot installed, against $18–$28 for a standard EIFS finish. On a full custom build, that premium is a small share of the total budget for the one surface that decides how the whole house reads from the street — and it’s a lot cheaper to build in at the drawing stage than to add after the scaffold comes down.
Canada’s housing agency makes a related point about assemblies rather than materials: CMHC has long noted that how a wall assembly manages movement over its life matters as much as which finish sits on top of it — which is exactly why the reveal and joint layout gets decided before anyone picks a colour, not after.
What does this mean for your build?
If you’re at the drawing stage of a custom home, the cheapest time to get banding, reveals and returns right is now — on paper, before a single bag of stucco gets mixed. You can see this kind of detailing on real GTA builds in our Mississauga custom home stucco and Oakville luxury stucco exterior projects. Send us the architect’s elevations or text a rendering to (905) 973-6470, and we’ll walk through the reveal and banding layout with you before the walls go up — for a custom home or a new build anywhere across the GTA.