A commercial facade restoration is five stages long, and only two of them are plastering. On a house I deal with one owner and one driveway. On a strip plaza in Mississauga I deal with tenants who all need their door open at nine, a fire route that cannot be blocked, a property manager working to a budget year, and a wall three storeys above a public sidewalk. The base coat, the mesh and the finish are the same as on a bungalow. Everything around them is different, and that is where the money on a facade job goes.
I have been on the tools 25+ years and I run these jobs across the GTA. Here is the sequence as it actually happens: what gets decided when, what it costs, and what should be in your hand before a lift arrives in your parking lot.
What does a commercial facade restoration involve, start to finish?
Five stages: a documented condition survey, an access plan, substrate and detailing repairs, sealant and joint renewal, then the finish coat applied elevation by elevation. Most GTA commercial work lands at $10–$18 per square foot installed. The survey sets the scope for the other four stages, which is why I will not price a facade from the parking lot.
| Stage | What actually happens | What you should hold at the end of it |
|---|
| 1. Condition survey | Elevation-by-elevation mapping, adhesion checks on the existing finish, moisture readings where staining suggests water | A marked-up elevation drawing plus quantities, split into must-fix and cosmetic |
| 2. Access plan | Scaffold, swing stage or lift chosen per elevation, per height and per site constraint | A layout showing what stands where, on which weeks, and which parking is gone |
| 3. Repairs & detailing | Failed sheathing out, flashings corrected, corner and opening reinforcement, control joints reinstated | Photographs of what was opened up, taken before it was closed again |
| 4. Joints & sealant | Old sealant cut out to sound edges, backer rod set to depth, new sealant to the joint width | Linear-foot quantities you can check line by line against the invoice |
| 5. Finish | Base coat over rebuilt areas, then the finish coat, one whole elevation per continuous pass | A wall that reads as one wall rather than as a repaired one |
The order is not a preference. Every water detail — flashing at parapets, heads, canopies and roof-to-wall junctions — has to be right before anything covers it, because correcting one afterwards means taking the finish back off. The long version is in flashing, explained for homeowners; it applies to a plaza exactly as it does to a house, at more junctions.
Why does the condition survey decide the whole price?
Because everything after it is priced from quantities rather than from a guess. A survey maps damage by elevation, checks whether the existing finish is still bonded, and takes moisture readings where staining suggests water. It produces two separate numbers — repair quantities and recoat area — so you can see what must be fixed and what is only cosmetic.
Those two numbers are the most useful thing a property manager gets out of the process, because they make phasing possible. Recoat the two street elevations this budget year and the back and side next year; do the repairs in whichever year the wall says they cannot wait. One bottom-line figure for the whole building quietly removes that option, and usually carries a cushion for everything the writer could not see.
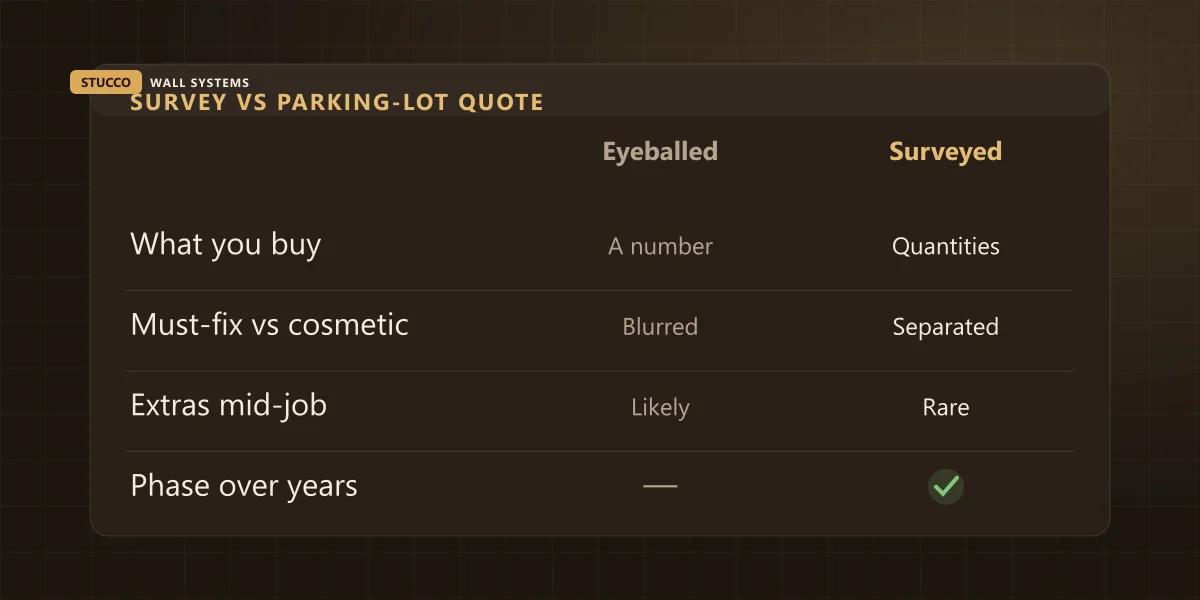
The alternative is a number written from the driver’s seat with the engine still running — the commercial version of the car-window quote I complain about on houses. It is faster to produce and still guesswork about a building somebody has to keep leasing.
A survey has limits, and the contract should say so. It reads the outside of the wall, and some things only show up when a section comes off. When that happens the right answer is a written re-quote before anyone carries on, not a phone call about extras from a crew already halfway into the elevation.
What does commercial facade work cost in the GTA?
Full system installation on a commercial building runs $10–$18 per square foot. A refinish of a sound wall is quoted from our standard band of $9–$16 per square foot of elevation. Sealant renewal runs $6–$12 per linear foot of joint, individual cracks $120–$400, and rebuilt sections $18–$34 per square foot.
| Line item | Typical range | What moves it inside the range |
|---|
| Full facade system, new or full re-clad | $10–$18 / sq ft | Height, system, detailing, how many phases it is broken into |
| Refinish of a sound elevation | $9–$16 / sq ft | Prep, texture, whether the colour is changing |
| Sealant and joint renewal | $6–$12 / linear ft | Joint width, access, how much failed material has to come out |
| Crack repair, priced individually | $120–$400 each | Access, length, whether it needs mesh across it |
| Rebuilt section over failed substrate | $18–$34 / sq ft | What is found behind the finish, not the size of the stain |
| Wet framing behind the wall | $1,500–$5,000+ | How far the water travelled before anyone reported it |
On a house those numbers include getting to the wall. On a building they often do not, and that is the line most people are surprised by.
Why is access often the biggest single line on a commercial quote?
Because the equipment that gets a plasterer safely to a third-storey wall can cost more than the material going onto it. Scaffold, swing stage and boom lifts each carry a different setup cost, a different footprint on your parking lot, and a different effect on the schedule. The access decision gets made before the finish is even discussed.
| Access method | Where it fits | What it costs you besides money |
|---|
| Ladders | Single storey, spot repairs, short reach | Almost nothing — but it caps how much wall a crew can cover in a day |
| Frame scaffold | Full elevations, heavy repair work, long durations | Parking spaces and a footprint held for weeks at a time |
| Swing stage | Tall narrow elevations, sealant renewal at height | Engineered rigging and roof anchors; slower per square foot |
| Boom lift | Open sites, repairs at height, frequent repositioning | Manoeuvring room and firm level ground to set up on |
Access is expensive to put up and cheap to use once it is standing, which changes what belongs in the scope. If a stage or a lift is on an elevation anyway, that is when the sealant gets renewed, the cracks get closed, the soffit and eavestrough get checked and the caulking around openings gets cut out and replaced. Deferring $6–$12 per linear foot of joint work to next year means paying the mobilization twice.
How do tenants stay open while the facade is being done?
By phasing elevation by elevation instead of scaffolding the whole building at once, keeping entrances open under covered access where work is overhead, and agreeing the noisy windows in advance. Most plaza recoats we run finish without a single lost business day, because no tenant sits behind the work for the whole job.
One hard constraint decides how finely you can slice it, and it is worth knowing before you plan a budget split. A finish coat goes onto an elevation in a single continuous pass, and the crew stops at a corner, a control joint or a reveal — never mid-wall. Two halves of one elevation set at different rates and leave a band that will not rub out. So you can phase whole elevations, and you cannot phase half of one. The lines already on the wall decide where a phase is allowed to end; the rest of the timing logic is in how long a stucco job actually takes.
One more thing belongs in writing: the days when nothing appears to happen. From a tenant’s window a cure day looks exactly like a crew that has gone somewhere else. Saying so in advance costs nothing and saves the property manager a week of phone calls.
Why is the wall at street level built differently from the wall above it?
Because it takes physical abuse the upper facade never sees: shopping carts, bikes, delivery dollies, snow ploughed against it and salt splash off the sidewalk all winter. On commercial work I specify a high-impact mesh under the base coat in that band and a finish chosen to be scrubbed, then treat the wall above it as a weather problem.
| Compared on | Grade band — the wall you can touch from the ground | Upper facade |
|---|
| What attacks it | Impact from carts and vehicles, ploughs, de-icing salt, cleaning | Freeze-thaw, sun, and water arriving at the details |
| Reinforcement | High-impact mesh under the base coat | Standard field mesh, with diagonal reinforcement at openings |
| Finish chosen for | Taking a scrub without polishing or thinning | Colour hold and shedding water |
| Realistic expectation | It will be repaired during the building’s life — plan for it | It should not need touching between recoats |
Salt is the part that gets left off tender documents, and it is why the bottom of a commercial wall ages faster than the top even where nothing has hit it. It arrives by splash off the walk and with snow pushed against the building, and it stays in the surface once the water evaporates. How that reads on a wall is in the spring walk-around; on a plaza the band is just longer, and it is where customers stand.
What paperwork should you have before the crew mobilizes?
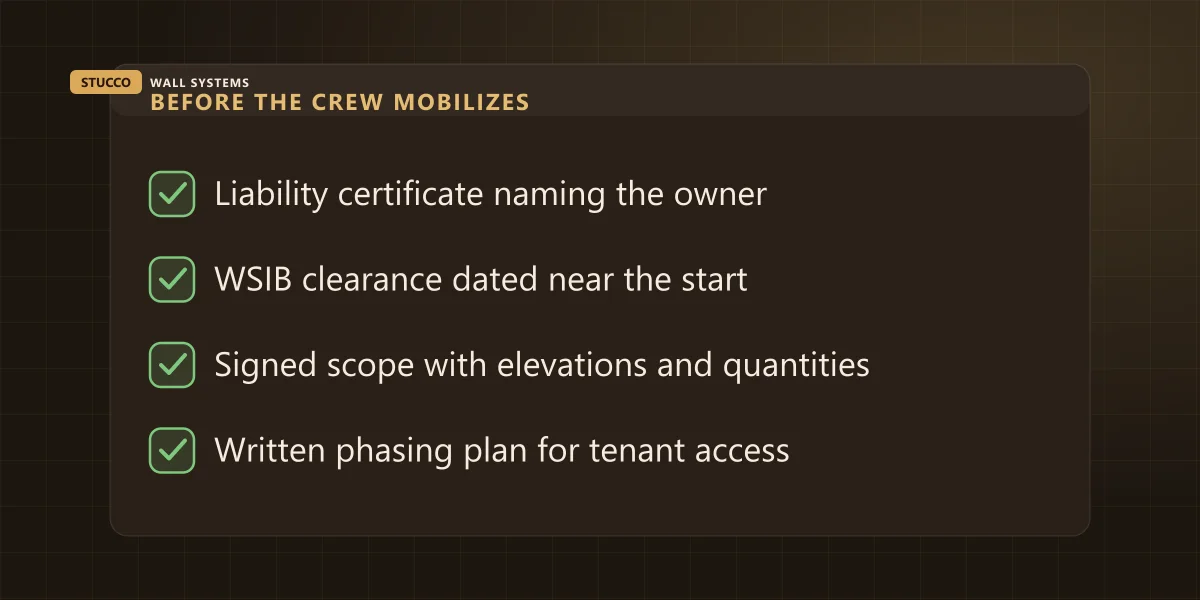
Three documents, before anyone is on your roof or in your parking lot: a liability insurance certificate naming the property owner, a WSIB clearance certificate covering every crew on site, and a signed scope with elevations, quantities and dates. A contractor who already has these hands them over with the quote rather than after being chased.
| Document | What it actually proves | What it does not cover |
|---|
| Liability certificate naming the owner | Your building is named on a real policy, with insurer, policy number and expiry on paper | The contractor’s own workers — that is what the WSIB certificate is for |
| WSIB clearance certificate | The business is registered and in good standing as of the date printed on it | Any date after that one. Ask for a certificate dated near your start, and check it with WSIB rather than taking it on trust |
| Signed scope, broken out by elevation | What was agreed, in quantities you can measure against the invoice | Anything discovered behind the wall — that needs a written re-quote |
| Written phasing plan | When each entrance is affected and when the noise happens | Weather. It is a plan, and finish coats still answer to the forecast |
None of this is unusual to ask for. On our commercial stucco jobs the certificates and the signed scope go out with the quote, not after the work is awarded. If collecting them is hard, that tells you something before the scaffold goes up — the same way a vague residential quote does, which I went through in why the cheapest stucco quote costs the most.
Do you need a permit for commercial facade work?
Usually not for refinishing an existing wall, and often yes once the work changes the assembly, the structure, or something on the exterior that is regulated separately. On a commercial building more falls into the second group than on a house. The City of Toronto publishes the rules, and I flag it at survey rather than after.
Check when a building permit is required on toronto.ca for the city’s own wording, and see stucco and building permits in Ontario for how it plays out on real jobs. Other GTA municipalities run their own version of the same rules, so the answer for a plaza in Toronto is not automatically the answer in Vaughan.
Is a facade maintenance agreement worth paying for?
On a building with long sealant runs, grade-level traffic and tenants who report water complaints, yes. An annual inspection with sealant management turns exterior spending into a predictable yearly line instead of an emergency. On a small, sound, recently finished wall it is not worth much yet, and I will tell you which one you have.
The arithmetic makes the case. Closing a crack while it is a crack is $120–$400. Rebuilding the section after water has been getting in behind it for two winters is $18–$34 per square foot, and once the framing is wet you are into $1,500–$5,000+ with a tenant asking why their back wall smells. The visible stain is nearly always smaller than what is wet behind it — the diagnostic is in the six signs water is behind your stucco.
What an agreement should contain is boring and specific: one walk of every elevation a year, dated photographs from the same standing spots so this year can be compared with last, sealant renewed by measured linear foot, cracks closed as found, and a condition note that separates must-fix from cosmetic the way the original survey did.
What I would do first if the building is yours
Get the survey before you get three prices. Three quotes written from three different guesses about the same wall are not comparable, and the cheapest only tells you who guessed lowest. A survey gives every bidder the same quantities, which is also how repair scopes and full system replacements get compared honestly on the residential side.
Finished commercial work is on our Toronto commercial stucco installation page, with the rest in our projects. If you manage a building across the GTA and you are weighing a recoat against a rebuild, send me the address and a few photos. We assess on site, the quote comes back fixed and in writing, and the certificates come with it.