A deck ledger is the most heavily loaded thing anybody ever bolts to a house, and on a stucco wall it is the one I still get called about years later — almost never because the bolts pulled out, but because the wood those bolts were sitting in went soft. Everything else on your wall is a mounting job: a light, a camera, a hose reel. A ledger is not a mounting job. It is a structural connection made through a finish that was never designed to be structural, and it needs flashing built into the wall rather than caulked onto it. This is the plaster end of a carpentry decision, and the time to read it is before you sign the deck quote.
Can you bolt a deck ledger to a stucco wall?
On traditional hard-coat stucco, yes — if the stucco is cut back so the ledger bears on the sheathing and rim joist, and if flashing goes in behind the water barrier above it. On EIFS I usually say no, and build the deck free-standing instead. The finish never carries the deck, on either system.
I want to be straight about my lane here. I am a plasterer, not a deck builder. I do not quote decks and I am not going to tell your carpenter how to size a beam. But the wall is mine, and the ledger is the point where his job and my job are physically bolted together. Nearly every wet ledger I have opened up was built by somebody competent who simply treated the stucco as a surface rather than as an assembly. That is a five-minute conversation missed, not a bad trade.
Why is a ledger different from every other bracket?
Because of what it carries. Deck framing spans from the ledger at the house to the beam at the outer posts, which means roughly half of everything on that deck — people, furniture, snow, the deck itself — goes into the house wall.
Run the arithmetic on an ordinary 12 ft by 16 ft deck. Designers work to somewhere around 40 pounds per square foot for people and snow, plus about 10 for the structure's own weight. That is 50 psf across 192 square feet, near enough 9,600 pounds, and half of it hangs on the ledger. Call it the better part of two and a half tons, held by a row of lag bolts, in a wall you cannot see inside.
Compare that with the heaviest thing I usually argue about, a hose reel full of wet hose. Maybe 12 kilos. The ledger is four hundred times the load, and unlike the hose reel it fails all at once when it fails. That is the whole reason this gets its own article instead of one more row in the table on mounting things on a stucco wall, where I called a ledger "not a mounting job — a flashed structural detail" and left it there.
What do the bolts actually have to reach?
The house structure, and nothing less. A stucco wall is a stack of layers and only the bottom two are structural. The lag bolts have to pass through everything decorative and land in the rim joist or the studs, with the ledger bearing on something solid rather than on plaster.
| Layer | What it actually is | Will it hold a deck? |
|---|
| Finish and base coat | Roughly 20 mm of cement over lath | No — this is a weather layer, not a bearing layer |
| Building paper / water barrier | The drainage plane the whole wall depends on | No — and every bolt puts a hole through it |
| Sheathing | Plywood or OSB, about 11–16 mm | Only as a bearing surface, with the load going past it into framing |
| Rim joist and studs | The house frame itself | Yes. This is the only thing the bolts are for |
| EIFS foam, where fitted | 50–100 mm of expanded polystyrene | Nothing at all. It is insulation, not backing |
Leave the stucco in place and torque a bolt through it and two things happen at once, both bad. The cement crushes and cracks in a ring around the bolt, which is a direct water path straight into the hole that is carrying the load. And the ledger is now bearing on a brittle layer that will keep crushing, so the connection slowly loosens over a few seasons of freeze-thaw. Nobody sees either one, because a deck board sits over the whole thing.
That is the failure I actually get called to, and it is worth naming plainly: the bolts almost never let go. Water gets into the bolt holes, the rim joist behind the ledger rots, and eventually the fasteners are gripping wood that has lost most of its holding strength. The connection was sound on day one; water took it apart over years, out of sight. If you want the tells from outside, they are the same ones in six signs water is behind your stucco — only here they show up under a deck where nobody looks.
Why is EIFS a different answer?
Because there is 50 to 100 mm of foam between the finish and anything that could hold a bolt. You cannot bear a ledger on foam, and you cannot leave the foam under it either: the bolt then stands off the structure by four inches and works in bending instead of shear, which is not what a lag bolt is for.
There are two honest ways through it. Cut the EIFS back to the sheathing in a band, install the ledger against solid material, and rebuild the insulation and finish around it with the flashing detailed properly — real work, done once, and it leaves a thermal gap through your insulation by definition. Or build the deck free-standing and never touch the wall. On a house in Kleinburg or Erin Mills where the owner paid for continuous insulation, I will argue for free-standing every time, and I have yet to have anybody regret it.
If you do not know which system you have, knock on the wall. Hard-coat answers solid like a sidewalk; EIFS answers hollow and slightly soft. It takes five seconds and it changes the recommendation completely.
Why can't the flashing be added afterwards?
Because flashing only works if the water barrier laps over the top of it, and on a finished stucco wall that barrier is buried under an inch of cement. Anything installed after the fact sits on the outside of the wall, which makes it a trim piece with a caulk bead behind it, not a flashing.
| What usually happens | What the detail should be |
|---|
| Ledger bolted straight through the finish | Stucco cut back to the sheathing in a band the full height of the ledger |
| A bead of caulk run along the top edge | Metal flashing over the top of the ledger and turned down its face |
| Flashing tucked under the stucco edge afterwards | Water barrier lapped over the flashing’s top leg, so water runs out and over |
| Bolts snugged tight, ledger flat to the wall | Ledger on spacers over sealed holes, so the back of it can drain and dry |
The order is the entire trick, and it is invisible once the deck is on. Water running down the wall has to arrive at the top of the ledger already on the outside of the flashing. If the barrier is lapped the wrong way, water goes behind the metal and the flashing is now a funnel pointed at your rim joist. I have pulled off flashing that was installed perfectly and lapped backwards, and it did more damage than no flashing at all.
Caulk deserves a word, because it always shows up here. Sealant is a maintenance item with a two-to-three year life on a sun-exposed south wall. It is fine as a secondary line, sitting behind proper metal. It is not fine as the only thing between your deck and the inside of your wall, and a caulk bead is exactly what "we flashed it" means on most quotes I read.
Is a free-standing deck really the better answer?
Often, yes — and I say it knowing it usually costs the homeowner more, not less. A free-standing deck carries itself on its own posts and beam along the house side, so there is no ledger, no penetration through the drainage plane and no flashing detail to get wrong. Nothing is cut into the drainage plane at all.
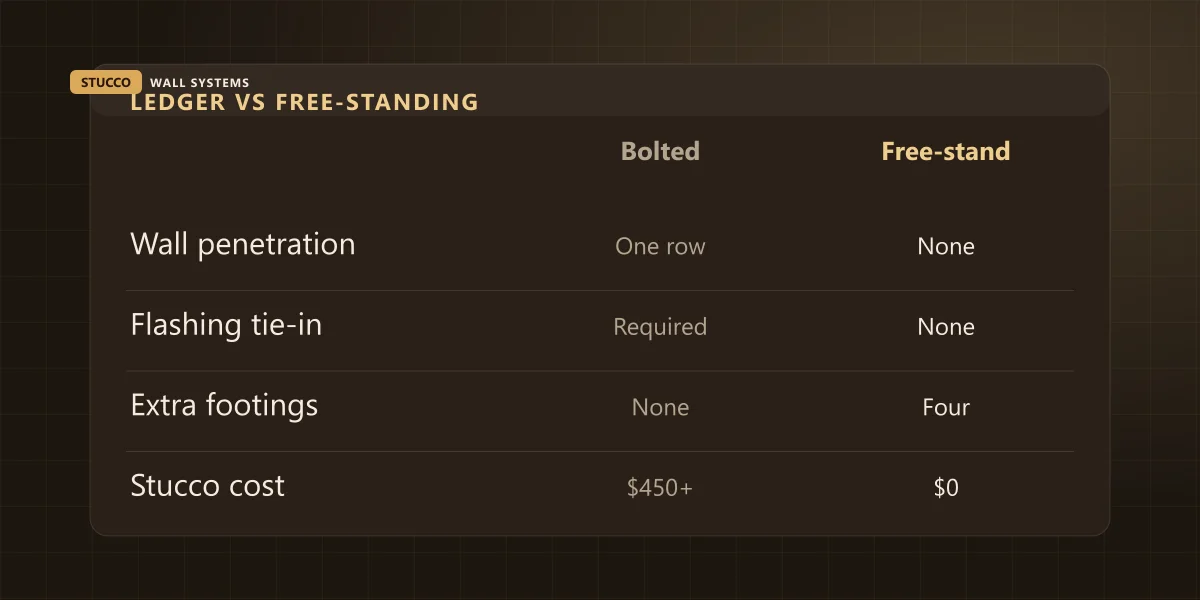
The catch is footings. A ledger exists because it saves you a row of them, and in the GTA a footing goes down below the frost line — call it 1.2 metres — which is real digging and real concrete. That is the honest reason ledgers are standard: using one saves roughly four footings and the concrete that goes in them, which is a real saving and not a corner cut.
So it is a trade-off, and it lands differently on different houses. Extra footings and a beam, against a permanent hole through your weather barrier at the highest-load point on the wall. On hard-coat stucco with the wall already open for other work, a properly flashed ledger is a perfectly good answer and I will detail one happily. On EIFS, on a wall that has already had water in it, or on a wall nobody wants to open again, I take the footings. It also means that in fifteen years when the wall needs work, my crew is not dismantling your deck to reach it.
What does the stucco side of a deck cost?
It ranges from nothing to a section rebuild, and the difference is decided before anybody picks up a drill. These are the same numbers published on our stucco repair page — I am not inventing a deck rate, I am telling you which of our existing repair categories your situation lands in.
| Situation | What it involves | What it costs |
|---|
| Free-standing deck | No contact with the wall at all | Nothing from me |
| Ledger detailed during a re-clad | Cut, flash and finish while the wall is already open | Inside the $8–$16 / sq ft install |
| Ledger on a finished wall | Cut back a band, flash it, rebuild and texture-match | Patch work, $450–$1,200 |
| Old deck taken off | Bolt holes routed and meshed, band patched, texture matched | $450–$1,200 |
| Rim joist soft behind the ledger | Open the wall, dry it, rebuild back to substrate | $18–$34 / sq ft, plus carpentry that is not mine |
Read that top to bottom and the argument makes itself. The gap between the second row and the last one is the entire case for talking to whoever is doing your walls before the deck gets booked, not after. If a re-clad is anywhere in your plans, the wall is only open once — putting the ledger detail in while the lath is exposed costs essentially nothing extra, and doing it later is a separate call-out with a scaffold, a cut-back and a texture match.
What happens when an old deck comes off?
You get a horizontal band of damage across the wall: a row of half-inch bolt holes, crushed stucco where the ledger bore against it, and usually a strip of unfinished wall the deck was hiding. It is a patch, not a crack repair, because it is one continuous area rather than separate cracks.
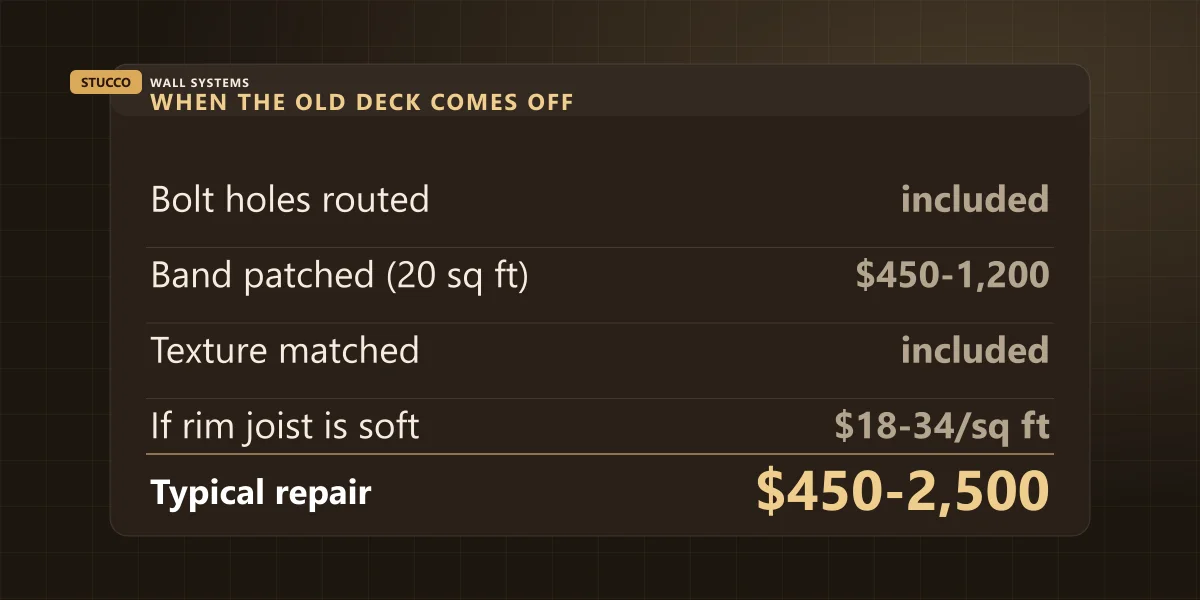
The part that decides the bill is what is behind it. We route the holes out, probe the rim joist, and if it comes back dry and firm the whole thing is a patch and a texture match — the sort of work shown on our Mississauga stucco repair and restoration project. If the probe sinks in, the deck was leaking for years and we are into a section rebuild with a carpenter involved before I can close the wall.
Be realistic about the texture match too. A band across a wall is a wide, straight, horizontal patch, which is the hardest shape to hide on a float finish. Where it matters we break the new work at a natural line rather than feathering it in the middle of an elevation. That is a judgement call on the day, and it is the same set of trade-offs I go through on any repair.
What about the bottom of the wall?
This one gets missed on brand-new decks. Deck framing and boards often end up sitting within a few inches of the base of the wall, right on top of the weep screed — the vent at the bottom of a stucco system where water that got in is supposed to come back out.
Cover that edge with joists and decking and you have a shaded, permanently damp strip stuffed with leaves that never dries out, in the one part of the wall that is designed to drain. It is the same problem as a mulch bed piled too high, which I went through in detail in keeping the weep screed clear. Tell your deck builder the base of the stucco needs air and a gap in front of it, and it costs nothing to plan.
Do you need a permit for the deck?
Usually, and it is not a formality. The City of Toronto requires a building permit to construct a deck more than 60 centimetres (24 inches) above ground, and other GTA municipalities set the threshold in the same neighbourhood — check your own city, since the number and the process are theirs, not mine.
Which catches nearly every deck that has a ledger in the first place. Walk-out and main-floor decks on the newer Mississauga, Milton and Vaughan subdivisions sit two to three metres up, far past any exemption. The reason I mention it in a stucco article is that permitted work gets inspected, and an inspector looking at a ledger connection is one more person checking the detail that is about to be buried behind my finish forever. That is a free second opinion on the most loaded connection in your house. Take it.
The short version
Decide the deck question before the wall question, or at least at the same time. On hard-coat stucco a ledger is a legitimate detail if the stucco is cut back, the ledger bears on structure, and the flashing goes in with the water barrier lapped over it. On EIFS, free-stand it. And if there is any chance of new stucco on that elevation, get both trades talking before either one books a date, because the wall opens once.
We detail ledger penetrations as part of any full install — the scope for a whole house is set out under residential stucco — and we make good the wall after a deck comes off, anywhere from Oakville through Mississauga, Toronto and Vaughan. If a deck is going on or coming off a stucco wall this season, send us the address and a photo of the wall or call (905) 973-6470 before the carpenter arrives, not after.