A stucco garden wall can look tired years before the house wall ten feet away from it, even when the same crew finished both in the same week. Courtyard walls in Kleinburg, planter walls along a Bronte driveway, a pair of gate pillars in The Kingsway: the finish is identical and the lifespan is not. The plaster is rarely to blame. A wall in the yard lives a much harder life than a wall on the house, and it has to be built for that from the footing up. This guide covers what the difference is, what to build the wall from, the one case I tell people not to stucco at all, and what to check on a wall you already own.
Why does a stucco garden wall fail faster than the house?
A house wall gets rain on one face, sits under a roof overhang and has a heated room behind it that helps it dry all winter. A garden wall gets rain on both faces and on its top, has nothing warm behind it, and usually has soil, mulch or a sprinkler against the bottom. It stays wet longer and freezes wet more often.
| Wall on the house | Wall in the yard |
|---|
| Faces that get rained on | One | Two, plus both ends |
| What is above it | Eaves, soffit and eavestrough | Open sky |
| What dries it in winter | Heat leaking out from the room behind | Sun and wind only |
| What touches the bottom | Kept clear by a weep screed and a clearance | Soil, mulch, lawn, sprinkler spray, road salt |
| What it sits on | The house foundation | Its own footing, good or bad |
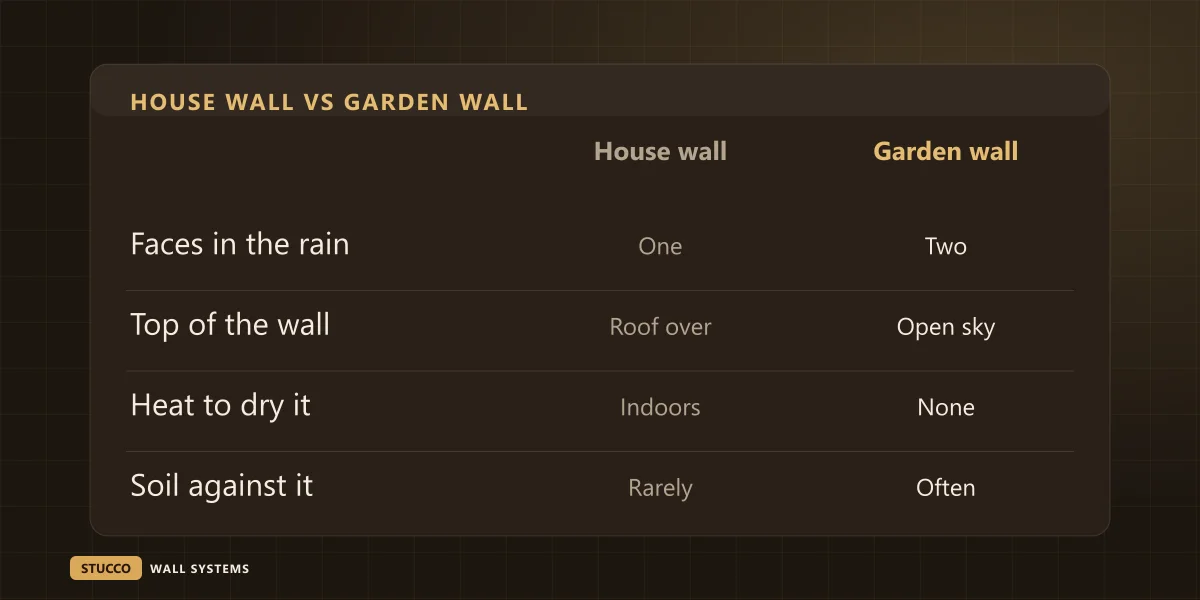
Count the freeze-thaw cycles and the gap makes sense. A January thaw followed by a hard night catches the garden wall soaked through from both sides. The house wall beside it got wet on one face only and was drying from behind the whole time.
What should the wall behind the stucco be made of?
Concrete block or poured concrete on a footing below frost depth, which around the GTA builders take as about four feet (1.2 m). Masonry does not rot, it gives stucco a direct bond, and it does not care that both faces are wet. A wood-framed garden wall wrapped in stucco is the version that rots.
Concrete block
This is the usual answer and a good one. On clean, rough, unpainted block we trowel a base coat and a finish coat straight onto the masonry: no building paper, no lath, nothing behind the plaster that can rust. If the block has been painted or sealed, the bond is gone, and the wall needs either the coating removed or metal lath fastened on first. Ask which one is in the quote. The block mason's movement joints have to carry through the finish as real stucco control joints, because a long free-standing wall grows and shrinks with the sun more than any house wall does, and plaster skimmed across a joint in the block cracks along it within a season or two.
Poured concrete
Stronger than block and harder to bond to, because formwork leaves the face smooth and often coated in release oil. It gets cleaned and roughened, or a bonding agent goes on before the base coat. Poured walls also crack at regular intervals as they cure. Those cracks will print through the finish unless they are treated as joints.
Wood framing
Studs, sheathing, paper, lath and three coats on each side, the same build as a house wall. It costs less on the day. The trouble is that this wall has two wet faces and a top, no heated side to dry toward, and a bottom plate a few inches above the lawn. Any water that gets past the cap or a crack sits in the framing with no way out. If the budget only stretches to a framed wall, I would sooner see you build a good fence.
Why is a retaining wall the hardest wall to keep stucco on?
Because it is wet from behind. Soil against the back of a wall holds water after every rain, and that water moves through the masonry toward the open face, which is the face somebody asked me to finish. It brings dissolved salts with it and it freezes just behind the plaster. The finish comes off in sheets from the bottom up.
You can read it on the wall before anything falls off. A white crust that returns every spring along the lower courses is salt being carried through from the soil side, the repeating kind I describe in white stains on stucco. Putting a new finish on that face changes nothing about where the water is coming from. What the wall needs is behind it, and it is a mason's or landscaper's work, not mine:
- Waterproofing on the soil side of the wall, applied before the backfill goes in.
- Clear stone and a drain pipe behind the base, so water has an easier route than through the block.
- Drain holes through the bottom course that stay open. They get plastered shut because they look untidy, and the wall loses its only exit for water.
If the wall is already built and none of that is there, my honest advice is to leave the retaining face as exposed block or stone and spend the stucco money on the walls above it. A planter built against the house is a different mistake again; the soil buries the bottom of the house wall, which I go through in stucco clearance at grade.
What does the top of the wall need?
A cap. The top of a free-standing wall is a flat shelf open to the sky, and plaster laid flat holds rain and snow until it cracks and lets the water into the core of the wall. A stone, precast concrete or metal cap that slopes, overhangs both faces and has a drip edge underneath throws the water clear.
The details are the same ones that decide whether a flat-roof wall lasts, and I have written them up in full under stucco parapet walls. Three of them matter most on a garden wall. The cap has to be wider than the finished wall, not the bare block, so measure after the stucco thickness is known. The joints between cap pieces need sealing, because every open joint is a slot straight into the top of the wall. And a cap with no drip groove lets water run back underneath and down the face, which is where the dark streaks below each joint come from. We set stone caps as part of our stone installation work, so the cap and the finish can be planned by one crew.
What is different about gate pillars?
A pillar is all corners and all top. A block pier two feet square has four outside edges and a cap for very little wall, and it usually has things bolted into it: a gate hinge, a latch, a light on top with a wire coming up through the middle. Each of those is a hole, and the gate adds a load that shakes it every day.
The hinge has to be anchored into the masonry, never into the plaster, and sealed where it passes through the finish. The conduit for a cap light should come up inside the pier and through the cap with a sealed fitting; a hole drilled down through a stone cap and left open fills the pier with water like a rain barrel. Pillars beside a driveway also take the car door, the snow blower and a winter's worth of road salt at the base. The same things go wrong on the columns that hold up a porch roof, with a structural post added, and stucco porch column repair covers that case.
How do I check a garden wall I already have?
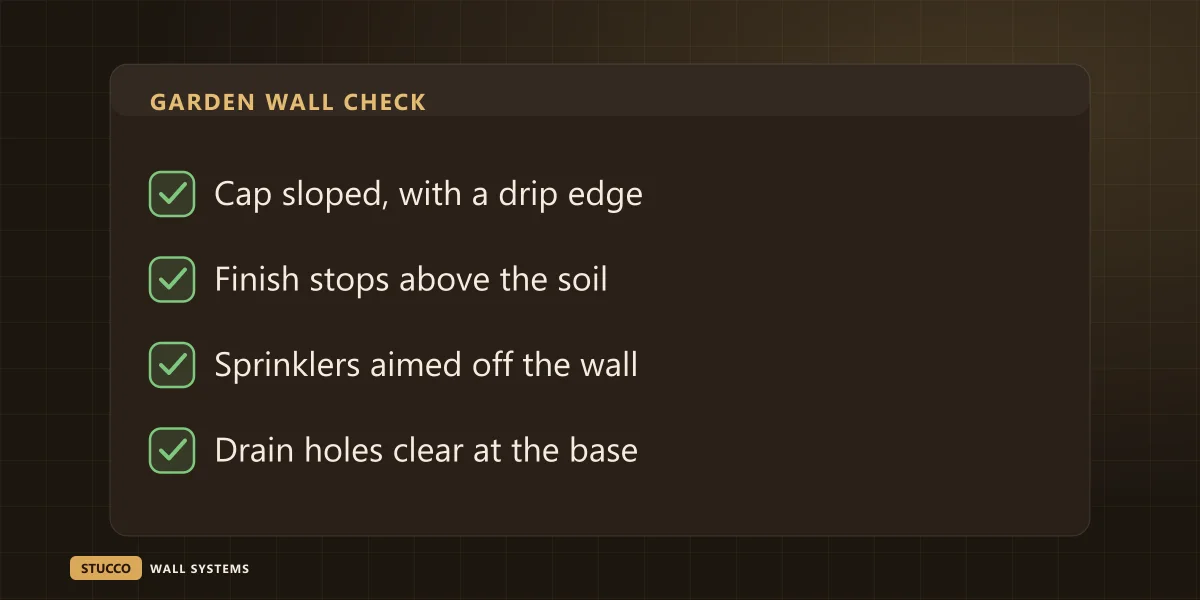
Walk both sides of it once in spring with your knuckles and ten minutes. You are looking for where water gets in at the top and where it is held at the bottom. Two or more of these on one wall means it is worth opening a small area before the next winter does it for you.
- Look at the cap from the end of the wall. It should slope, overhang both faces and have sealed joints. Stucco running flat over the top with no cap is the first thing to fix.
- Find the bottom edge of the finish. It should stop above the soil. Dig a hand's width of mulch away; if the finish carries on down into the ground, it has been wicking water for years.
- Run the sprinklers and watch. A head that wets the wall every morning at six does more damage than the weather. Turning the nozzle costs nothing.
- Knock along the bottom two feet of both faces. A hollow, drummy sound means the plaster has let go of the masonry behind it.
- On a retaining wall, find the drain holes. They should be open and should show a damp trail after rain. Dry, blocked or missing holes mean the water is leaving through the wall face.
What does stucco on a garden wall cost?
New finish on a sound masonry wall is priced on the same $8–$16 per square foot installed as our residential work, and the surprise is the area: both faces count. Repairs use the bands published across this site, from $120–$400 for a routed and sealed crack to $5,000 and up when a long wall has come loose from the bottom.
Here is the arithmetic on a wall I am making up for illustration. Thirty feet long and five feet high is 150 square feet per face, so 300 square feet of finish before the ends. At $8–$16 that is $2,400 to $4,800 for the plaster alone, and a job this size sits in the upper half of the band, because set-up, mixing and clean-up cost the same for 300 square feet as for a house.
| What we find | Stucco scope | Range |
|---|
| A crack at a joint or a cap leak, plaster still bonded | Rout, seal, patch and blend | $120–$400 per crack |
| Hollow patches along the bottom of one face | Cut out, re-bond, refinish to a break line | $450–$1,200 |
| Finish loose along a long run, or coming off a wet wall | Strip the face, deal with the water first, re-coat | $1,500–$5,000+ |
| Sound bare block or concrete, new finish wanted | Base coat and finish, both faces | $8–$16 per sq ft installed |
I have left the block, the footing, the cap and any drainage out of those numbers. A mason or landscaper prices them, and a guess from a plasterer would only confuse your real quotes. The $99 patch-and-pray crew will happily skim a new coat over a peeling retaining face in an afternoon. It will look right until the first March thaw.
Do garden and retaining walls need a permit?
Sometimes, and it depends on height and location more than on the finish. The City of Toronto's list of when a building permit is needed puts a retaining wall "more than one metre (3 feet 3 inches) in height" on the required side when it is on or next to public property or a building entrance, or on private property open to the public. A lower wall on private property not open to the public is on the not-required side.
A tall privacy wall along a lot line can also fall under a municipality's fence height rules, so ask before the footing is poured. Oakville, Mississauga and Vaughan each publish their own.
If you are planning a wall, bring us in before the mason orders the cap, so its width and the bottom edge of the finish are settled while they are still free to change; that is part of how we approach any residential stucco job. If you already have a wall that is shedding its finish, our stucco repair crew will tell you plainly whether it is worth re-coating or better left as masonry, and our parging service covers the band below the finish line. Send photos of both faces, the top and the bottom edge, and say whether there is soil behind it.