Stucco Thickness, Coat by Coat: How Thick Is Stucco on an Ontario Wall
Most pages answer in inches and for American walls. The Ontario Building Code answers in millimetres, coat by coat, and says where the tape starts. Those numbers are below, with the thickness of every system we install and four places to read your own wall.
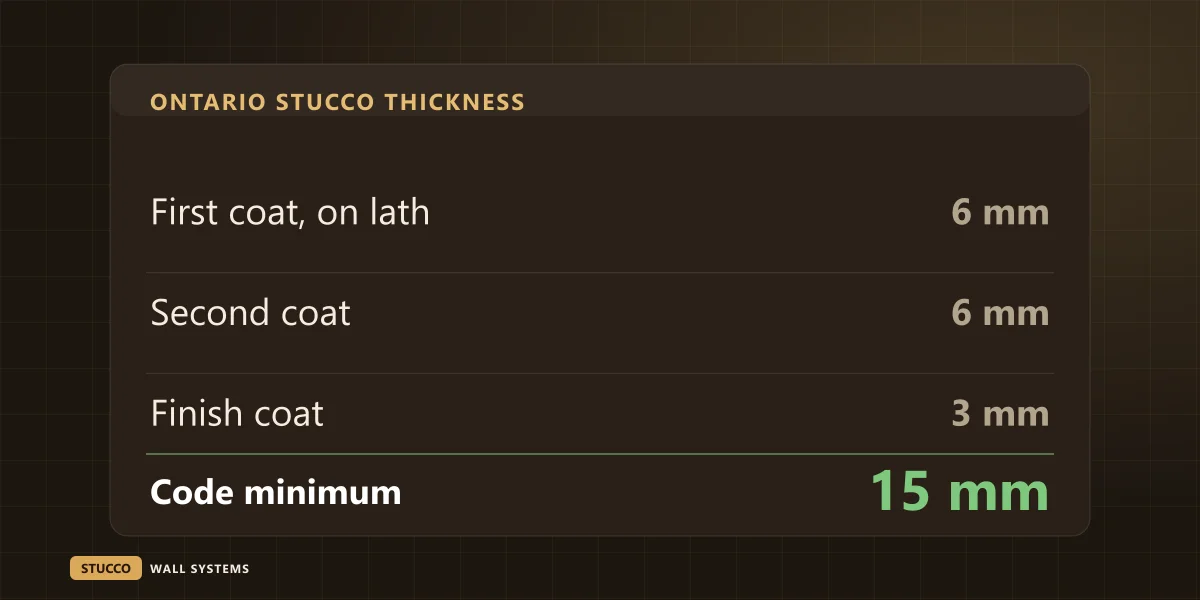
How thick is stucco on a house in Ontario? The Building Code sets a floor of 15 millimetres of cement plaster over the lath, put on as three coats of 6, 6 and 3. That is a shade under five-eighths of an inch. Most of what you will read online says seven-eighths, because most of it was written for American walls. Both numbers are real, and a careless job lives in the gap between them. This guide gives the Ontario figures coat by coat, the thickness of the other systems we install, four places you can read your own wall without cutting it, and what a thin coat looks like years later.
How thick is stucco supposed to be in Ontario?
At least 15 mm, measured from the face of the metal lath, in three coats: a first coat of 6 mm or more that buries the lath, a second of 6 mm or more, and a finish coat of 3 mm or more. Over sound masonry with no lath, the same 15 mm is measured from the masonry.
"Stucco shall be applied with at least two base coats and one finish coat, providing a total thickness of not less than 15 mm, measured from the face of the lath or face of the masonry where no lath is used."
Ontario Building Code, Article 9.28.6.2
Two things in that sentence matter to a homeowner. It says where the tape starts, which is the lath and not the plywood behind it. And it is a minimum. A wall at 15 mm passes. I do not aim for it, and the reason is further down.
What does each coat do with its millimetres?
The first coat grips the lath and covers it. The second coat makes the wall flat. The finish coat carries the colour and the texture. The Code gives each one its own minimum because a generous finish cannot make up for a first coat that left wire showing.
3 mmFinish coatThe face you see. Colour and texture, 3 mm or more.
6 mmSecond coatRuled flat with a straightedge and left lightly rough so the finish can grip. 6 mm or more.
6 mmFirst coatPushed through the lath until the wire is buried, then scored. 6 mm or more from the lath face.
Metal lath, building paper and sheathing. None of this counts toward the 15 mm.
A stucco wall cut through and laid on its side, outside face at the top. The band heights follow the Code minimums.
On site the first two are called the scratch coat and the brown coat. The Code describes the same thing in plainer words: the first coat is scored so the second has a key, and the second is lightly roughened for the finish.
One exception you still see on older GTA houses is pebble dash. The Code calls it a stone dash finish and has the stones partly embedded in the second coat before it stiffens. On those walls the stones are the finish, so there is no separate 3 mm coat to look for.
Why do American guides say seven-eighths of an inch?
Because they are written for American walls and in inches. Seven-eighths of an inch is about 22 mm. Ontario's floor is 15 mm, a shade under five-eighths. So a wall can pass here and still be a quarter inch thinner than the number nearly every American page prints.
I build three-coat work to about seven-eighths. It is the same figure I use elsewhere on this site for weight and for build-out. The extra 7 mm over the Code floor goes mostly into the second coat. That is the coat that gets ruled flat, and no framed wall is flat to begin with: studs crown, sheathing joints step, lath sheets overlap. If I aim for 15 everywhere, the high spots finish under it.
The systems we install compare like this.
System
Thickness of the coat
Measured from
Three-coat cement stucco on lath
15 mm minimum; about 7/8 in. (22 mm) as we build it
Face of the lath
Cement stucco on sound block or concrete
15 mm minimum
Face of the masonry
Proprietary thin cement systems
Often under 15 mm
Whatever the maker specifies
EIFS (acrylic coat on foam)
About 1/8 in. of base coat and finish, over 50–100 mm of foam
Face of the foam
Overlay on existing stucco
About 1/8 in. for a finish coat, 3/8–1/2 in. with mesh and a base coat
Face of the old wall
The first two rows are set by Section 9.28. The Code gives a cement system that does not meet 9.28 one other route, a design under Part 5, so a thinner proprietary coat should arrive with its maker's data sheet. For EIFS the Code sends installation to a separate standard, CAN/ULC-S716.2.
The masonry row comes with a condition. The Code lets stucco go straight onto block or brick only when the surface is sound, clean and rough enough to give a key. Otherwise it gets lath like a framed wall, and stucco on a masonry chimney is reinforced every time. The foam row is a different kind of wall, and I compare the two in EIFS vs traditional stucco.
How can I check the thickness on my own house?
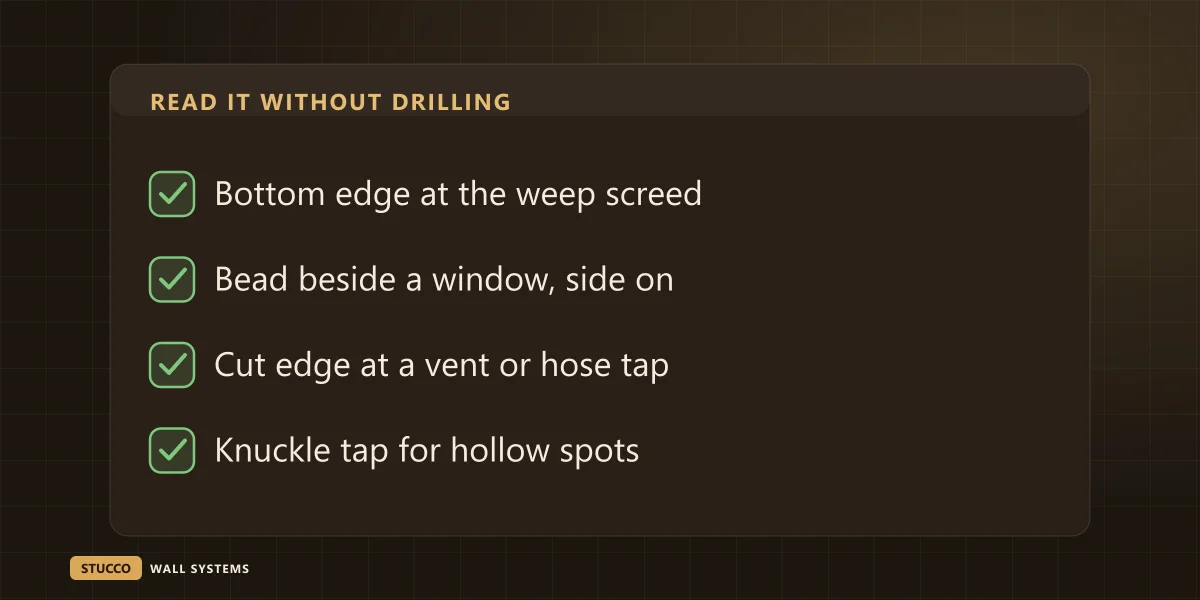
Look at the edges and the holes. Stucco shows its depth wherever it stops: the bottom edge, the bead around a window, a dryer vent, a hose tap. A tape there reads the coat plus the lath and paper behind it, so treat it as a rough figure and compare several spots.
Crouch at the bottom of the wall. The stucco ends on a metal strip called a weep screed, and the full depth of the coat sits on it in plain view.
Look at a window from the side. The finish stops against a metal or plastic bead, and the depth of that bead is the depth the crew worked to.
Find a hole that was cut after the wall was finished: a dryer vent, a hose tap, an outdoor outlet. The trim rarely covers the whole cut, so the edge of the wall is often visible beside it. Leave the sealant alone.
Knock along the wall with your knuckles between those spots. This part measures nothing. A hollow, drummy sound means the coat has let go of what is behind it, whatever its thickness.
Write the readings down by elevation. Anything from about five-eighths of an inch up is in the range the Code expects for cement stucco. A reading near a quarter inch on a wall that was sold as cement stucco leaves two possibilities. Either it is a thin proprietary system or an acrylic coat on foam (an EIFS wall sounds hollow everywhere, which is normal for it), or coats were left out.
Do not drill to settle it. Every hole in a stucco wall is a leak that has to be sealed properly, and I explain why in drilling into stucco.
Where does a wall end up thin?
On the high spots. The second coat is ruled flat, so wherever the framing or the lath stands proud, the straightedge scrapes the coat down to very little. Thin places are local and they follow a line. They are usually found years later, by what shows through them.
Over a crowned stud
A stud that bows outward lifts the lath with it. The coat over that stud is thinner than the coat a foot to either side, and a straight vertical crack on the stud line is the usual sign.
At lath laps and corners
Where two sheets of lath overlap, or corner reinforcement sits on top of the field lath, the metal takes up some of the depth. If the first coat did not bury it, rust spots appear in a row through the finish. I describe that stain in how to clean stucco.
Tight to a window bead
If the bead was set shallow, or the window stands proud of the wall, the coat tapers down to meet it. Thin plaster beside a frame is one reason stucco fails around windows first.
At the edge of an old patch
A repair that was feathered out to nothing has no thickness at its rim. That rim lifts and shows as a ring around the patch.
None of this shows on the day the scaffold comes down. A thin coat and a full one look identical under fresh finish. That is why thickness belongs in the quote and on the list for the final walkthrough, while somebody can still stand at the wall and fix it.
Is thicker stucco better?
Up to the thickness the system was designed for, yes. Past it, no. Cement plaster is heavy, and a coat laid on too thick in one pass sags before it sets and cracks as it dries. Extra depth is built in more coats, each given its time, or it is left out.
The weight is easy to work out. At about seven-eighths of an inch, three-coat stucco weighs roughly ten pounds per square foot. At the 15 mm floor the same wall is about two-thirds of that. On 1,600 square feet of wall, an example I am using for arithmetic only, that is roughly eight tons against a little over five, all of it hanging on the lath fasteners.
Thickness also does nothing for the heating bill. An inch of cement is still cement. If a warmer house is the goal, the millimetres that count are foam.
And added thickness has to end somewhere. A new coat over an old wall changes every edge on the house, which is the subject of stucco over existing stucco. On an extension, the thickness of the old wall decides where the new framing has to sit, as I show in stucco on a house addition.
Does thickness change the price?
Not as a line of its own. Our residential work runs $8–$16 per square foot installed, and a three-coat wall at full thickness is inside that range. What thickness changes is what you get for the number. A quote that is cheap because a coat was dropped is priced for a different wall.
What the quote says
What it usually means
What to ask for
Three-coat cement stucco
Two base coats and a finish, 15 mm or more over the lath
The thickness in writing, and what it is measured from
Stucco, two coats
A base and a finish. Under the Code minimum for cement on lath unless it is a proprietary system
The product name and its data sheet
Acrylic stucco or EIFS
A thin skin over foam board
The foam thickness, and heavier mesh at ground level
Re-stucco over the existing wall
An overlay that adds 1/8 to 1/2 in.
What happens at the windows and at the bottom edge
The $99 patch-and-pray crew never drops a coat on the invoice. The invoice still says stucco. The coat goes missing on the wall, usually on the side nobody walks past.
If your readings come back thin in one area and the wall is sound, flat and quiet when you knock on it, leave it alone and look again each spring. If it is thin and also cracking or drummy, that is a repair: the area is cut out and rebuilt to full depth. Our usual bands apply, $450–$1,200 for a typical area and $1,500–$5,000+ where water has been getting in behind it.
If you are planning new work, our residential stucco quotes state the system, the number of coats and the thickness, and on a new build we would sooner agree the bead depth with the framer than argue about it later. If you have measured a wall and do not like the numbers, our stucco repair crew will check it properly. Send photos of the bottom edge with a tape held against it and one window from the side, and tell me which way the wall faces.
FAQ
Quick answers
How thick is stucco on a house in Ontario?
The Building Code minimum for cement stucco is 15 mm measured from the face of the lath, applied as a first coat of at least 6 mm, a second coat of at least 6 mm and a finish coat of at least 3 mm. Many crews, ours included, build three-coat work closer to 7/8 of an inch, which is about 22 mm.
Is half an inch of stucco thick enough?
Not for traditional cement stucco on lath in Ontario. Half an inch is about 12.7 mm, which is under the 15 mm the Building Code asks for. A proprietary thin system or an acrylic coat on foam can be thinner, but then the thickness comes from the maker of that system, and the quote should name the product.
How thick is the finish on an EIFS wall?
The hard skin on an EIFS wall is thin: about an eighth of an inch of base coat, fibreglass mesh and acrylic finish. The depth of the wall comes from the foam board behind that skin, commonly 50 to 100 mm.
Can I measure stucco thickness without drilling?
Yes, roughly. Look where the stucco stops: the bottom edge at the weep screed, the bead beside a window, and the cut around a dryer vent or hose tap. A tape there reads the coat plus the lath and paper behind it, so compare several spots and treat the result as a rough figure.