A laneway suite is the smallest building I get asked to clad and the one with the most rules attached to it. Stucco on a laneway suite — or on a garden suite sitting in the middle of a backyard — is not a scaled-down version of stucco on a house. Nearly everything that decides how that wall gets built, reached and finished is settled on a drawing months before I show up, by numbers that have nothing to do with plaster: a side yard setback, a limiting distance, and a fire route measured in metres from the public street. Here is what those numbers do to the wall, from the trowel end of the job.
Why does almost every backyard suite end up in stucco?
Because a suite is a small, plain volume, and on a small plain volume seams are the whole story. Stucco is monolithic — no butt joints, no corner posts, no lap line every eight inches — so a 500-square-foot box reads as architecture instead of a shed. That is most of the reason, and it is a fair one.
The second reason is thickness. On a building this small, every inch of wall you do not need on the inside is floor you get to keep. An insulated system carries the thermal layer outboard of the framing instead of buried in it, which is the same argument I make about what EIFS does to a heating bill, except here it also buys you living space you can measure with a tape.
The third reason nobody mentions at the start: on a wall close to a property line, the assembly is not entirely your choice. I have watched more than one client pick a cladding at the kitchen table and then find out the limiting-distance line on their own elevation drawing had already ruled it out. More on that below, because it is the part that surprises people.
What do the published setbacks actually do to the wall?
Toronto publishes quick-reference setbacks alongside its pre-approved suite designs: a laneway suite at one metre rear and zero metres side, a garden suite at 1.5 metres rear and side, and at least four metres between suite and house. The City says plainly that meeting them does not guarantee your lot complies. For me they mean one thing — standing room.
| What the City publishes | The number | What it means on the tools |
|---|
| Laneway suite, side yard | 0 metres | The wall can sit on the lot line. No ladder, no frame, no trowel arm on the far side of it — ever |
| Laneway suite, rear yard | 1 metre | Room for a person and a bucket. Not room for a scaffold frame with a plank on it |
| Garden suite, rear and side | 1.5 metres | Workable. A narrow frame fits and the wall stays at arm’s length |
| Suite to the house | 4 metres min. | Access is fine. Drying is not — two facing walls in a shaded slot |
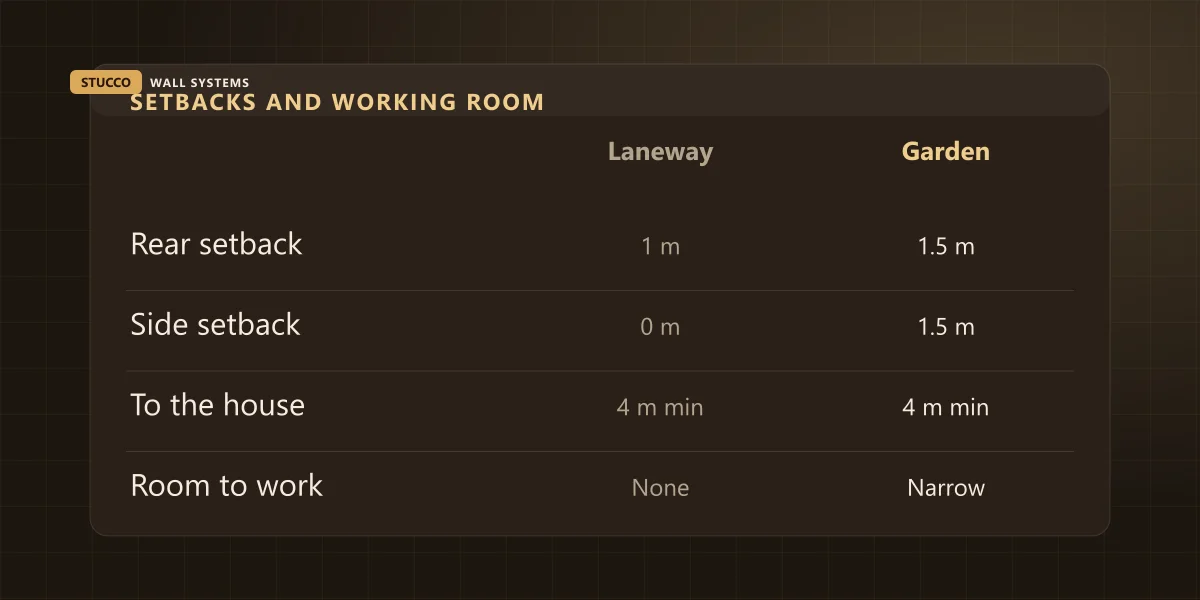
Read that table as a working-room table, not a zoning table, and it stops being abstract. Zero metres is not “tight.” Zero metres means the outside face of your wall and the surveyor’s line are the same plane, and standing on the other side of it is standing on somebody else’s land. That single row changes the sequence of the entire job. The full rules for your lot come from the City of Toronto’s pre-approved garden and laneway suite plans page and from your own designer — not from me, and not from any contractor quoting your wall.
What is limiting distance, and why is it on my permit drawing?
Toronto’s laneway suite permit guide requires your elevation drawings to show the area of exposed building face, the percentage and area of unprotected openings, and the required limiting distance. In plain language: the closer a wall sits to the property line, the less window you are allowed and the more the wall build-up itself is dictated rather than chosen.
I do not calculate limiting distance. No stucco crew does. Your designer does it on the drawing, and by the time the permit is issued the wall assembly is a specification, not a preference. What I do is read that specification before I quote, because it decides something fundamental: whether I am applying a finish over a base I am building, or applying the last three-eighths of an inch of an assembly somebody else has already fixed in writing.
That distinction is worth understanding as a homeowner, because it changes what a quote can honestly promise. On a normal house I can propose a system. On a suite wall near a lot line, the system arrives with the drawings and my job is to execute it exactly — layer count, mesh, terminations and all. If a contractor offers to “just do it cheaper” on that wall, ask which line of the assembly they are planning to leave out.
The wall you will never reach again
A laneway suite with a zero-metre side yard has an elevation that gets finished once and is then unreachable forever. There is no legal ladder position on the far side of a property line. That one fact drives more of the sequence, the price and the maintenance conversation on these jobs than any material decision on the whole build.
There are three honest ways to handle it, and only three. You borrow access from the neighbour, in writing, arranged weeks ahead of the crew — Ontario gives you no automatic right to step onto their land, which I go through in detail in the post on scaffolding and site access. You finish that elevation before whatever is going to block it exists, which means the stucco sequence gets written into the construction schedule instead of tacked on at the end. Or you accept that the wall is permanent as built, and you detail it accordingly.
That last one deserves a sentence of trade detail. Stucco has a wet leading edge: stop for the day halfway across an elevation and the join between yesterday’s work and today’s stays visible for the life of the wall. On a normal house you can come back and blend it. On a lot-line elevation nobody can return to, that lap line is permanent, so the wall gets run corner to corner in one pass with enough hands on site to finish it — a staffing decision made at quoting time, not on the morning.
The 45-metre fire route is also my material route
Toronto describes a prescriptive fire access route of up to 45 metres from the public street to the suite entry, with two alternative options allowing up to 90 metres. Fire Services care that a firefighter reaches your door. I care because that same path is how every bag of mortar and every scaffold frame reaches the back of your lot.
Nothing gets delivered to a backyard. Material comes off the truck at the curb and travels the rest of the way in somebody’s hands or a wheelbarrow, then travels back out as waste. Forty-five metres each way, dozens of times a day, is not a rounding error on a quote — it is a real line in the labour, and it is the single biggest reason two suites of identical size get quoted differently.
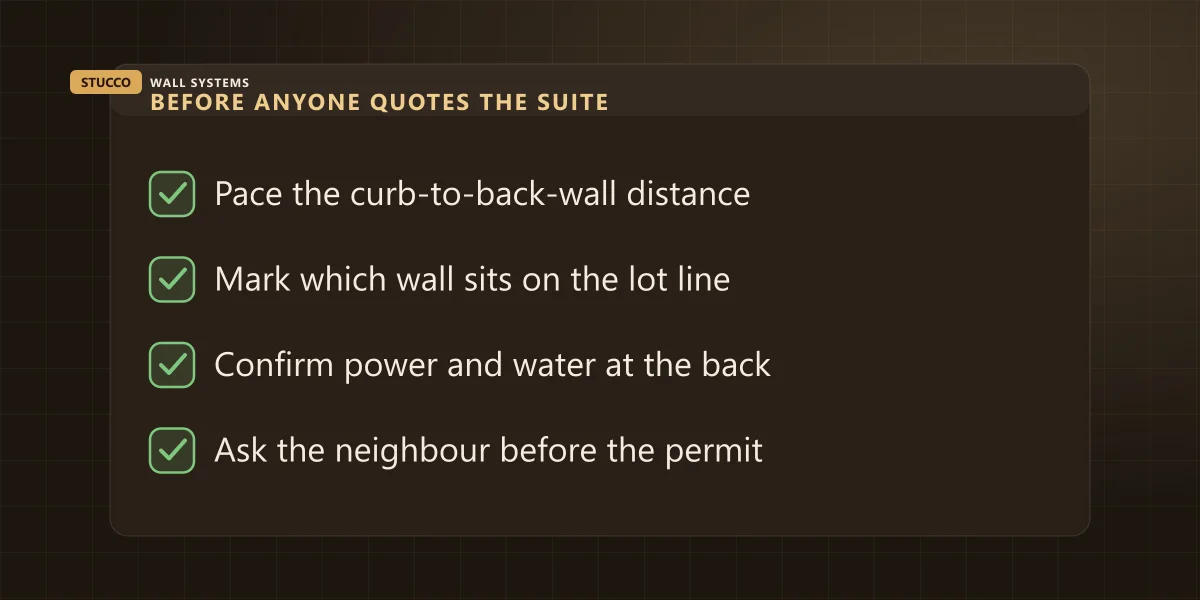
Three practical things follow from it. Base coat has a working life, so the walk from the mixer sets how big a batch can be and how much of the wall can be kept wet at once. Power and water at the back of the lot are worth confirming before anybody quotes, because a generator and a hose run from the front are cost and noise you can avoid by asking one question early. And whatever that path is made of — new patio stone, a finished side yard, a neighbour’s gravel — gets protected and reinstated, which belongs in the scope in writing rather than in a conversation.
| Question to settle first | Why it moves the price | Who has the answer |
|---|
| How far is the curb from the back wall? | Every kilogram of material walks it twice | You, in paces, in ten minutes |
| Which elevation sits on the lot line? | Decides sequence, crew size and one-pass work | Your site plan |
| Is there power and water at the back? | Otherwise a generator and a long hose run | You, or your builder |
| Will the neighbour allow access? | Turns an unreachable wall into a normal one | The neighbour — ask before the permit |
What does stucco on a laneway or garden suite cost?
The same published band applies — $8 to $16 per square foot installed — but a backyard suite lands in the upper half of it, and not because of margin. Setup, access, scaffold, the mixing station and mobilising a crew cost roughly what they cost on a house. On a suite they divide across a fraction of the wall.
Worked as arithmetic rather than a promise: take a suite 20 feet by 28 feet with 16 feet to the top of the wall. That is a 96-foot perimeter and 1,536 square feet gross; deduct about 90 square feet of window and door and you are quoting roughly 1,450 square feet of wall. At the published band that is $11,600 to $23,200, and everything in this article is an argument about which half of that spread your particular lot puts you in. If you want to run your own numbers, the method is in how stucco square footage gets measured and the ranges are in our stucco cost calculator.
| Cost item | On a house | On a backyard suite |
|---|
| Mobilisation and setup | Spread over 2,000–3,000 sq ft of wall | Spread over half that or less |
| Getting material to the wall | Truck at the curb, a short carry | Up to 45 m by hand, both directions |
| Scaffold | Full perimeter, standard frames | May be impossible on one elevation entirely |
| Coming back for a touch-up | A ladder and an hour | Not an option on a lot-line wall |
Get those access questions answered before you compare quotes. Two numbers for the same suite usually differ on how the wall gets reached, not on the plaster.
The four things that go wrong on backyard suites
In rough order of how often I see them: the wall gets buried by landscaping that arrives after the build, the four-metre slot between suite and house never dries out, the lot-line elevation was detailed as if somebody could return to it, and a small wall gets no control joints because it looked too small to need any.
Landscaping after the fact. A suite is usually the last structure built, and then the yard gets finished around it — patio stone, mulch, a raised bed against the warm south wall. Every one of those raises grade against a wall whose termination was set at the right height in the spring. It is the same failure I wrote about in keeping the weep screed clear, except a backyard suite collects it faster because the whole point of the yard is that it gets landscaped. Put the clearance in the landscaping scope, in writing, as one sentence.
The four-metre slot. Two facing walls that close on each other with no sun and no wind through the gap will show organic growth years before the rest of the building does, particularly on the shaded side. That is a cleaning subject rather than a failure — I go through the difference in the post on mould and mildew on stucco — but it is worth knowing before you assume the north wall was built badly.
The permanent elevation. Anything that penetrates the lot-line wall is forever: the light, the vent, the hose bib, the sealant at the terminations. On a house, an imperfect penetration is a repair someday. On that wall it is a defect with no service access, which is why on our jobs it gets the most detailing on the building rather than the least.
Joints on a small wall. A cement-based wall moves whether it is a mansion or a garden suite, and a small elevation with two openings punched into it concentrates that movement rather than spreading it. The joint layout has to dodge the few openings there are, which takes more thought on a small building, not less. That reasoning is laid out in what the lines on your wall actually do.
Where to start if you are building one
Bring the cladding conversation to the drawing stage, not the framing stage. That is the whole message of this article, and it is the same thing I tell builders about a new build stucco package priced at plan stage: the details that make an exterior last are cheap on paper and expensive once the wall exists. On a backyard suite the stakes are higher, because one of your elevations may never be reachable again after the crew leaves.
Twenty-five years on the tools across the GTA, 4.3 stars from 12 Google reviews, and a habit of reading the site plan before quoting the wall. You can see finished elevations from Erin Mills to Kleinburg in our project gallery, and the standards we hold on a full house are in our residential stucco service. If you have drawings for a suite in Toronto or anywhere across Mississauga, Oakville and Vaughan, send us the address and the elevations or call (905) 973-6470 — and send them early enough that the answer can still change something.