Half of a stucco quote is decided before I look at the wall. I walk down the side of the house with a tape measure, and by the time I reach the back yard I already know roughly where the number is going to land. Stucco scaffolding is not a surprise line item — on our quotes it lives inside the per-square-foot price like the mesh and the mixer do — but how we get a plasterer safely to your wall is one of the three things that decide where inside that price your house sits. The good news is you can work out your own access in ten minutes, before anyone quotes you.
Do you need scaffolding for stucco work?
For a patch you can reach with both feet on the ground, no. For anything above the first storey, or any finish coat that has to cross a whole elevation without stopping, yes. Stucco is a two-handed trade. A ladder leaves you one hand and about three feet of wall, and the wall knows it afterwards.
Here is the part that has nothing to do with safety and everything to do with how your house will look. A finish coat has to stay wet at its leading edge. You work the whole elevation in one continuous pass, keeping that wet edge moving, and you stop at a corner or a control joint — somewhere the eye already expects a line. Stop anywhere else and the material you come back to has started to set. The two passes never quite knit, and you get a faint lap line that shows up in raking evening light for as long as the wall exists. Move a ladder every three feet and you have built yourself a wall full of them. It is the same reason a repair patch shows unless you break the finish at a line: cement does not care about your schedule.
So the honest split is this. Ladder work is repair work — one crack, one corner, a section of damaged stucco the size of a door. Everything that is a wall rather than a spot needs a platform, and the platform is not optional equipment a braver crew could skip.
What are the four ways we reach your wall?
Ladders, a rolling tower, frame scaffold, or a boom lift. Which one your house gets is decided by height, by how long we need to stand there, and above all by what is on the ground. The wall does not choose. Your side yard chooses.
| Access method | What it suits | What it needs on the ground | Set-up |
|---|
| Extension ladder | One-spot repairs and inspections on the first storey | Firm level footing and about four feet of clear yard | Minutes |
| Rolling tower | Soffit lines, a single low elevation, colour sampling | Flat continuous hard surface with nothing to catch a castor | About an hour |
| Frame scaffold | Any full re-clad, and almost anything two or three storeys | Roughly six feet of clear, level or shimmable yard, the full run of the wall | Half a day to three days |
| Boom lift | Tall or awkward elevations where a machine can actually get there | A gate it fits through and ground that will carry it, both ways | A morning, if it fits |
There is a fifth, the swing stage hanging off roof anchors, and it is the normal answer on commercial facades tall enough that standing scaffold stops paying for itself. On a house it almost never appears. If someone proposes one on a three-storey home, ask what the anchors attach to.
Notice what is missing from that table: the size of your wall. Access is priced by how hard it is to reach the wall and how long the equipment sits there, not by square footage. That is why several repairs on one elevation cost far less each than the same number spread around four sides of the house, and it is the same logic behind why a small chimney costs what it does.
How much side yard does a scaffold actually need?
About six feet is comfortable. Four is workable with narrow frames and a slower crew. Three feet, which is what a lot of older Toronto semis and infill lots have, is a different plan entirely — not impossible, but hand-carried, built in shorter runs, and priced accordingly.
The arithmetic is simple once you have seen it. A standard steel frame is about five feet wide, bays run seven or ten feet along the wall, and each lift stacks a bit over six feet high. But the frame fitting is not the test. Somebody has to walk past that frame carrying a pail of base coat, and somebody else has to stand on the deck at arm’s length from your wall with a hawk in one hand. Fit the steel into a gap with nothing to spare and you have built a scaffold nobody can work from.
Ground matters as much as width. Scaffold gets levelled on base plates and mudsills, and a soft garden bed after three days of rain moves. Sloped side yards mean stepped footings, which eats a morning. And the run has to be continuous: a window well, a stair to the basement door or a big AC pad in the middle of a fifty-foot elevation splits the run into two setups, which costs more than the same wall on flat grass.
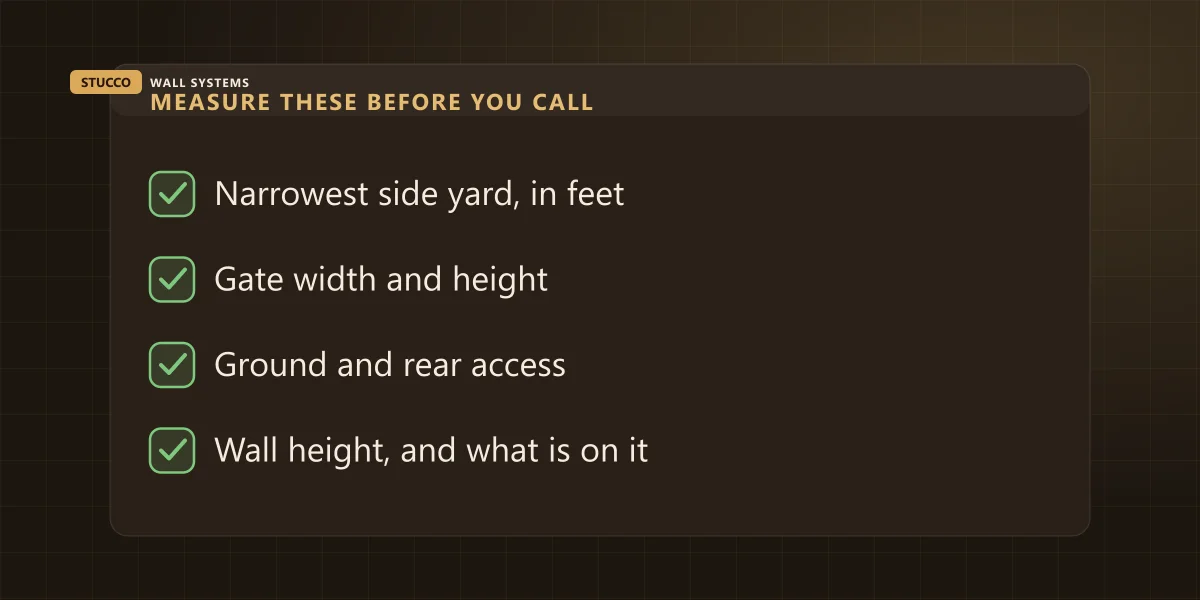
Walk your own house with a tape before you call anybody, and write down four things. The narrowest point of your side yard — measure at the tightest spot, not the widest, because the tightest spot governs the whole run. Your gate, width and height, because steel and material come through it. The ground and the rear access together: level, sloped or soft, and whether anything on wheels can reach the back yard at all or the only route is through your house. And the wall itself — how many storeys at its tallest, and what is bolted to it: air conditioner, gas meter, dish, hose reel, deck ledger. Read those four down the phone and any honest contractor can tell you roughly what the job is before he arrives. That is the same reason we published how the square footage on a quote gets measured — the fewer things you find out on the day, the fewer arguments there are to have.
What does access change about your price?
It moves you inside the band, not outside it. Residential stucco runs $8 to $16 a square foot installed here, and three things decide where you land: the system, the detailing, and the access. On two houses with identical wall area and identical finishes, access alone can be most of the gap.
Take 1,600 square feet of actual wall area, the same system, the same colour, and put it on two real shapes of GTA house.
| | Detached, Oakville | Semi, old Toronto |
|---|
| Wall area quoted | 1,600 sq ft | 1,600 sq ft |
| Narrowest side yard | About seven feet | About three feet |
| Can material reach the back? | Yes — driveway and a wide gate | No — carried through the front |
| Scaffold set-up | About a day, one continuous run | Two to three days, split runs |
| Where it lands in our band | Near $10/sq ft | Near $14/sq ft |
| Same wall, quoted | About $16,000 | About $22,400 |
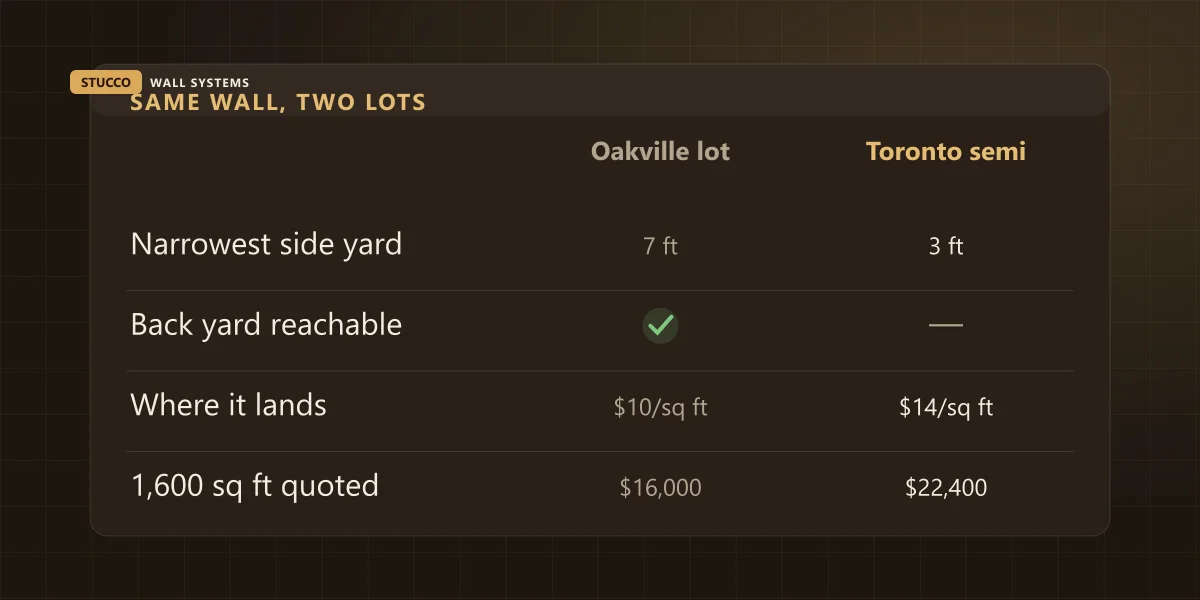
Those are illustrations of the arithmetic, not quotes — your own wall gets measured and priced on its own. And I want to be straight about one thing: access is not the only variable in that gap. A fussier detail package or a different system would move the same two houses too. But if you have ever been handed two quotes for what looks like the same house and wondered why they were thousands apart, this is very often where the difference is actually sitting, and neither quote said so out loud.
The flip side is worth knowing as well. While the steel is up, everything is cheap. Adding a proper control joint, a mounting block for a future light, or a small repair on the far corner costs minutes at that stage, because the expensive part — getting a person safely up there — is already paid for. Coming back for the same work in a year means paying for the access twice. If there is something you have been putting off, say it before day one.
What if the wall is three feet from my neighbour?
Then we ask them, early and in writing, and we plan for the answer being no. You have no automatic right to stand on your neighbour’s land to work on your own house. Most people say yes when they are asked weeks ahead by a human being rather than a crew already unloading steel at seven in the morning.
What makes it a yes is being specific: the dates, what will sit on their side, that their lawn and beds get protected and put back, and a name and a number to call if something goes wrong. Offer to move their car if the driveway is in play. Cover their AC condenser rather than filling it with base coat dust. It costs us an hour and it is the difference between a job and a feud that outlasts the wall.
If the answer is no, the job still happens. Narrow frames, shorter bays, more moves, material hand-carried from the front. On older Toronto lots that is simply the normal way of working and we price it that way from the start. What we do not do is assume the permission and find out on the second morning.
What has to move before the first morning?
Anything within about six feet of the wall, and anything the scaffold would have to be built around. Most of it is yours to move and takes an evening. A short list, handled on the phone a week ahead, is the difference between starting at eight and starting at eleven.
| On or near the wall | Who deals with it | Why it matters |
|---|
| Cars in the driveway | You | The driveway is the mixing station and the material staging area |
| Air conditioner | Us — it normally stays | It gets boxed and covered; running it under a mixer fills the coil with dust |
| Gas meter | Nobody | It never gets enclosed, buried or built over — the bay goes around it |
| Dish, cameras, hose reel | Us | They come off with the old cladding and go back on a proper mounting block |
| Planters, furniture, the barbecue | You | Anything inside about six feet of the wall, plus a path to the back |
| Low branches over the wall | You, before we book | Nobody can hold a hawk, a trowel and a cedar branch at once |
Two of those have long tails. The mounting block is the right way to put anything back onto a finished wall, for the reasons in the guide to drilling into stucco — a bracket screwed straight through a finished system is a water path with a light fixture on it. And the branches genuinely decide dates: we would rather you had them cut in the week before we book than have a crew standing in your yard with nowhere to put the third lift. The rest of the timeline, stage by stage, is in how long a stucco job actually takes.
The holes nobody mentions: scaffold ties
Once scaffold goes up more than a few lifts it gets tied back to the building, and those ties go through your wall. On a full re-clad that is invisible, because the new system covers them. On a repair or a repaint, every tie is a hole through your weather barrier that somebody has to close properly.
This is the question almost nobody asks, and it is a fair one to ask any crew: how are the ties being sealed when the steel comes down? The right answer sounds like the answer for any other penetration — the hole gets sealed at the layer that keeps water out, behind the finish, not smeared over on the face with a dab of finish coat that matches for one summer. A dozen tie points on a two-storey elevation, each one a small unsealed funnel behind an otherwise perfect-looking wall, is exactly the kind of thing that shows up as a stain three winters later with no obvious cause above it.
The rest of what happens on the steel is not our preference, it is law. Ontario’s construction projects regulation sets out how scaffolds are built and inspected and requires fall protection where a worker could fall more than three metres, and the workers using it have to hold current working-at-heights training. If you ever see a crew on your house free-climbing a frame with no guardrail on the top lift, that is not toughness. That is somebody else’s injury happening on your property, which is the whole reason the insurance and WSIB papers matter before anyone starts.
What this means for your wall
Go and measure the tight side of your own house this week. Six feet or better with a gate and a driveway, and access is a non-event — your quote reflects the wall, not the obstacle course. Three or four feet, and you now know why one quote came in higher, and which question to ask about the cheap one: what access did you price this with?
Twenty-five years on the tools in this market, 4.3 stars from 12 Google reviews, and access named in the scope rather than discovered on the second morning. You can see finished elevations on tight lots and open ones in our project gallery. When you want a real number, send us the address with those four measurements or call (905) 973-6470, and we will tell you what your yard means for the job before we tell you what the wall costs.