Yes, there is an exterior insulation rebate in Ontario, and a stucco job can earn it. The Home Renovation Savings program pays $1,200, $2,100 or $3,600 for insulation added to the outside walls of a house. Foam board under an acrylic finish is insulation added to a wall, so an EIFS re-clad is one of the few exterior jobs that can collect. Most of them don't, for two reasons I see every season. The foam on a typical re-clad is one inch thick, and one inch is under the lowest tier. And the first energy assessment has to happen before any work begins, which is usually a week after the old siding went into the bin. I am a plasterer and I don't file rebates. What I can do is tell you what thickness lands in which tier and where the two assessments go in the job.
What does Ontario pay for exterior wall insulation?
Three flat amounts. $1,200 for adding R-7.5 up to R-12 to the walls, $2,100 for more than R-12 up to R-20, and $3,600 for more than R-20. The insulation has to go on all of the exterior wall area, you need at least two upgrades, and an energy advisor visits before and after.
Those figures are from the program's own page as I read it on October 13, 2026: Home Renovation Savings, rebates with a home energy assessment. Enbridge Gas and Save on Energy run it with the Ontario government. The page gives no closing date, and amounts on a rebate page can change, so open it yourself before you plan around a number. Each wall tier ends with the same eight words:
"to 100% of the exterior wall area."
Home Renovation Savings, exterior wall insulation rebate
Two things follow from that page. The amounts are flat, so a 900 sq ft semi and a 2,400 sq ft detached house get the same cheque for the same tier. And the page sets an amount of insulation without naming a method. It does not say the insulation has to be blown into the stud cavity or fixed to the outside. The advisor's report settles what your wall earned, which is why the foam spec goes in front of them before a single board is ordered.
How thick does the foam have to be?
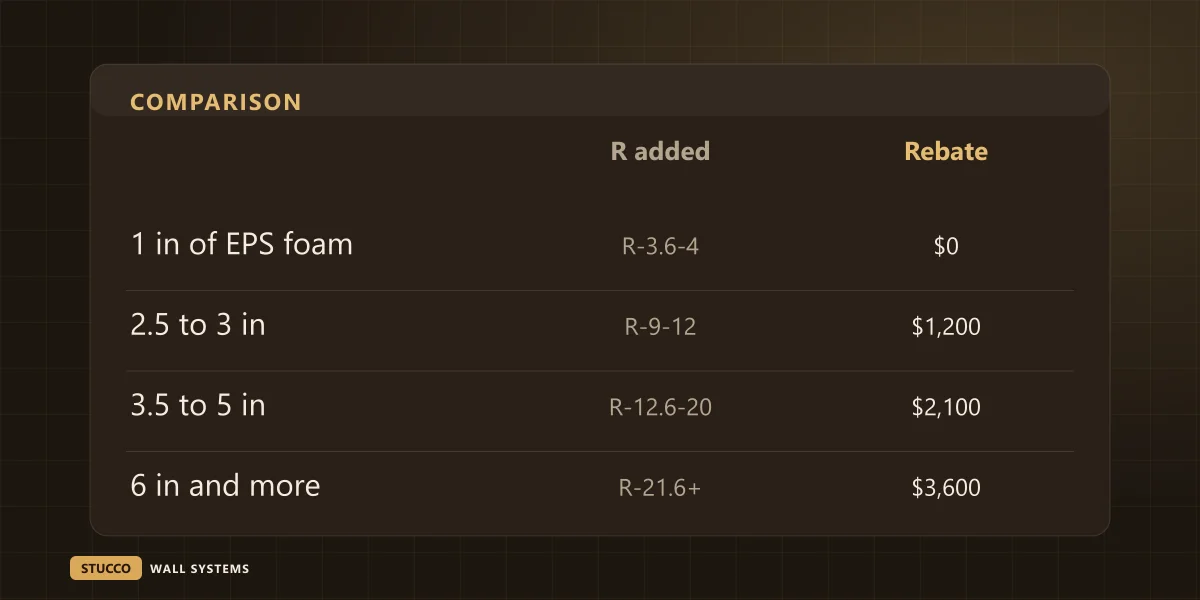
Standard EIFS foam is EPS at roughly R-3.6 to R-4 per inch. One inch adds about R-4 and earns nothing. Two inches is R-7.2 to R-8, right on the R-7.5 line. For the $1,200 tier I would want 2.5 to 3 inches on the wall, and the $2,100 tier takes about 3.5 to 5 inches.
- 1 in of EPSAdds R-3.6 to R-4. Under the lowest tier.$0
- 2 inAdds R-7.2 to R-8. The data sheet decides which side of R-7.5 it lands on.$0 or $1,200
- 2.5 to 3 inAdds R-9 to R-12.$1,200
- 3.5 to 5 inAdds R-12.6 to R-20.$2,100
- 6 in and moreAdds R-21.6 and up.$3,600
The per-inch numbers are the ones I use in what EIFS does to a heating bill, and they are a range because foam is sold in more than one density. Every board has a rated R-value printed on its data sheet. A quote from me that says "2 in EPS, R-8" is inside the first tier on paper by half a point, and I would not bet $1,200 on half a point. If the rebate matters to you, ask for the thickness and the rated R-value as a line on the quote, and hand that line to the advisor. Higher-density foam at about R-5 per inch gets to R-7.5 in an inch and a half. It is the board I use near grade, and it can be the answer where a wall cannot take more depth.
Why does a normal stucco re-clad miss the rebate?
Because the usual re-clad in Erin Mills or Meadowvale gets one inch of foam. One inch covers the studs, keeps the trim depth close to what it was, and adds about R-4. The program starts paying at R-7.5. A cement stucco re-clad adds no insulation at all, so it earns nothing for the walls however well it is built.
Going from one inch to three is a real change to the outside of a house, and the foam is the cheap part of it. This is what moves when the wall gets two inches fatter:
- Every window and door ends up deeper in the wall. The returns get wider, and the sills have to reach past the new face or water runs down the finish.
- Dryer and furnace vents, hose bibs, exterior lights and outlets all need extending. I go through the sealing of each one in mounting things on a stucco wall.
- The roof overhang shrinks by the same two inches on every side. On a house with a short eave that puts the eavestrough closer to the wall than I like.
- The gas meter, the electrical mast and the air conditioner line set may need a trade to move them out.
- A side wall near the lot line gets closer to it, and foam is combustible cladding. Check that wall against the distance rules for stucco and fire before the thickness is fixed.
The $99 patch-and-pray crews have a shortcut for this, and it is to write "R-12" on the quote and glue up whatever board is on the truck. The advisor comes back after the work. Once the base coat is on nobody can see how thick the foam is, so ask the advisor at the first visit what proof they want. A photo of the board on the wall with a tape across its edge, taken before the mesh goes on, costs nothing and answers the question for good.
When do the energy assessments happen in a re-clad?
The first one comes before any work, and that includes tear-off. The second comes after the last upgrade is finished, with the same advisor. The stucco job sits between the two visits. Book the first assessment when you are collecting quotes, well before a start date is on the calendar.
- Get the quote with the foam written downThickness and rated R-value as one line, and the wall area it covers.
- First assessmentA registered energy advisor tests the house as it stands. The program asks for this before any work begins. Show them the foam line and the list of what else you plan to do.
- Read the report and pick at least two upgradesThe walls are one. The second is usually windows or the attic.
- Do the workNew windows first, then tear-off, foam, base coat and finish. The crew days and the calendar days are laid out in how long a stucco job takes.
- Second assessmentThe same advisor comes back, tests again and files the paperwork.
- The rebate arrivesThe program page says within 60 days by cheque or 30 days by e-Transfer after the advisor has filed.
The mistake I see is step 4 before step 2. A homeowner signs in April, the bin arrives in May, and somebody mentions the rebate in June when half the house is wrapped. On a rebate job no board should come off the house until the advisor has been through. The program returns $600 toward the cost of the two assessments once everything is complete. The page does not give the advisor's fee, so ask for it when you book. One more thing on timing: the rebate comes weeks after the wall is finished, and the final payment on the job is due when the wall is finished. Budget for the full price. The draw stages are in the stucco payment schedule.
What counts as the second upgrade?
Anything else on the program's list: windows and doors, attic insulation, basement insulation, air sealing or a heat pump water heater. On a re-clad the natural partner is windows, because they should go in before the foam anyway. A third upgrade adds a $500 bonus on top of the individual amounts.
| Second upgrade | What the program page asks for | How it fits a stucco job |
|---|
| Windows and doors | ENERGY STAR units, at least three window openings or one door. $100 per opening | Set them before the foam so the flashing and the returns are built once. See replacing windows in a stucco house |
| Attic insulation | Topped up to at least R-50. $900 to $1,500, by what is up there now | A separate trade and no clash with the walls. Any week between the two assessments |
| Basement walls | R-10 or more added to all of the basement wall area. $900 or $1,500 | Inside work, so the weather does not matter |
| Air sealing | Hit the airtightness target on your report. $200 or $250 | Measured by the advisor on the second visit, so nobody can promise it. The page suggests it as a third upgrade |
Is it worth adding foam to reach a tier?
For most houses the $1,200 tier is worth pricing and the $3,600 tier is out of reach. On 1,600 sq ft of wall, $1,200 is 75 cents a square foot against a job that runs $8 to $16 a square foot installed. It helps. It does not pay for the foam.
| Foam on 1,600 sq ft of wall | Wall rebate | Share of a $12,800 to $25,600 job |
|---|
| 1 in | $0 | None |
| 2.5 to 3 in | $1,200 | 5 to 9 percent |
| 3.5 to 5 in | $2,100 | 8 to 16 percent |
| 6 in and more | $3,600 | 14 to 28 percent |
I held the job price still in that table to show the scale. In real life thicker foam, deeper returns and longer sills push the price up, and that part is quoted on site. Insulated acrylic EIFS already runs $3 to $4 a square foot more than plain cement stucco, so on this house the first tier gives back roughly a fifth to a quarter of that difference. Because the amounts are flat, they go further on a small house. The same $1,200 on a semi with 900 sq ft of wall is $1.33 a square foot.
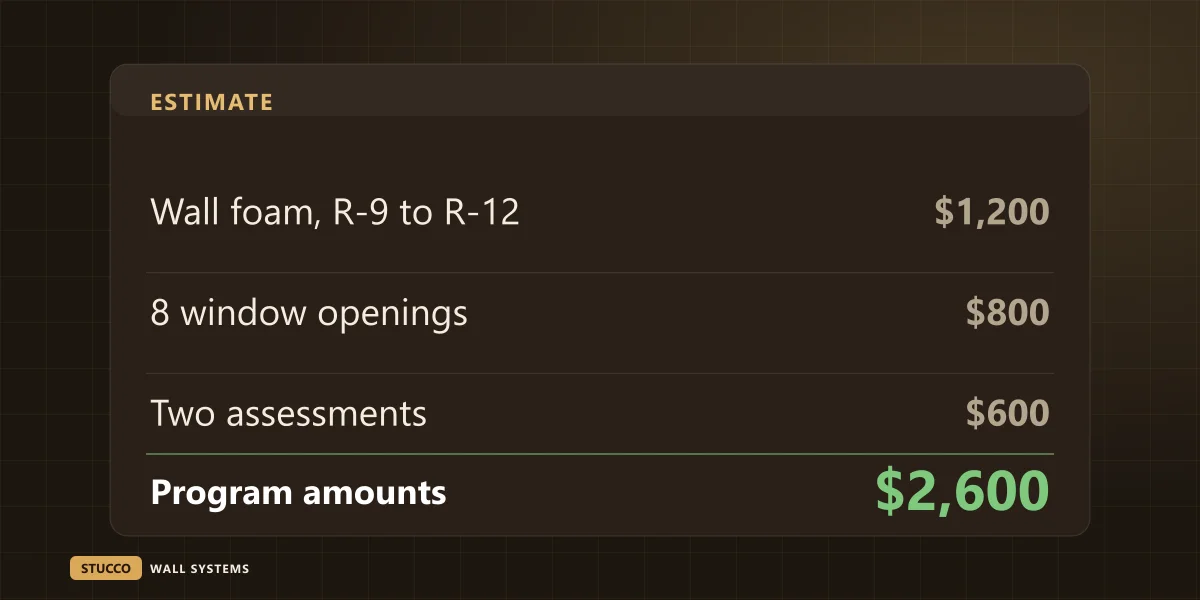
Here is the house where it works best. It needs a re-clad and new windows in the same year. With 2.5 to 3 inches of foam and eight window openings, the program's amounts add up to $1,200 for the walls, $800 for the windows and $600 toward the assessments. That is $2,600, and part of it is paying back the advisor's fee. If the walls are sound and the only reason to touch them is the rebate, spend the money on the attic first. I say the same in the heating bill post, and a rebate does not change it.
Who does not get the wall rebate?
A cement stucco re-clad, a job on one wall, a house where work began before the first assessment, and anyone outside the eligibility list. The program covers owners of detached, semi-detached, row and town houses and mobile homes on a permanent foundation. Stacked townhomes are excluded by name.
- Heating matters. The page lists Enbridge Gas customers who heat with a gas furnace or boiler, and homes on the Ontario grid that heat with electricity, propane, oil or wood.
- If the house is rented out, the owner applies, not the tenant.
- A repair does not count. Rebuilding a section on the north side is EIFS repair, and the rebate is written for all of the exterior wall area.
- A house with a brick front and stucco on the other three sides is a question for the advisor. I don't know how they count the brick wall and I won't guess.
- A condo townhouse has a second question before any of this: who owns the wall.
If you are planning a re-clad and want it priced both ways, send me the address and a few photos and say the rebate is part of the decision. Ask for the wall priced with the usual one inch and again at the thickness that reaches a tier, with the foam written as its own line so the advisor can read it. A foam re-clad changes the wall assembly, so check the permits guide before a start date is set. Both versions are part of our residential stucco work across the GTA, from Mississauga to Markham.