Stucco vs fibre cement siding is the question I get from people who are pricing a new house, an addition or a full re-clad, usually with a siding brochure in one hand. My answer: neither material wins every house. Fibre cement is the easier wall to repair one piece at a time and comes in more looks. Stucco, and EIFS in particular, is the only one of the two that can wrap the house in exterior insulation, curve around an arch and go on with almost no joints. Either one leaks if the wall behind it is built badly. Fibre cement is not on our list of services, so I have no board to sell you, and I will say plainly where stucco loses.
How is each wall put together?
Stucco is trowelled on in layers and cures into one continuous skin. Fibre cement comes as factory-made boards or panels, nailed or screwed to the framing in overlapping rows. Behind both there should be a water barrier and, on a well-built wall, a gap that lets water drain out at the bottom.
Stucco and EIFS, outside to inside
- Finish coat: acrylic with the colour mixed through, or cement that may be painted
- Base coat with fibreglass mesh (EIFS) or brown and scratch coats over metal lath (cement stucco)
- EIFS only: rigid foam board, often 1 inch or more
- Drainage plane: grooved foam or a drainage mat
- Water-resistive barrier on the sheathing
Joints: control joints and expansion joints, few and planned.
Fibre cement, outside to inside
- Paint, either baked on at the factory or rolled on site
- Boards or panels about 5/16 inch thick, cement with wood fibre
- Corner boards and trim around windows and doors
- Strapping for a drained gap on a good install, nothing on a cheap one
- Water-resistive barrier on the sheathing
Joints: one at every board end, every panel edge and every trim piece.
Look at the bottom row of each column. It is the same. The house wrap or barrier coat behind the cladding does the real waterproofing on both walls, and the cladding is the first layer that sheds most of the rain. A quote that skips that bottom row is a bad quote whichever material sits on top. I wrote more about the stucco layers in EIFS vs traditional stucco, because "stucco" on a quote can mean either.
Which one handles an Ontario winter better?
Both handle it when the details are right. Freeze and thaw hurts any wall where water sits in a crack or a joint and then freezes. On stucco that is a crack or an open termination. On fibre cement it is a butt joint, a cut end or the gap above trim. Keep water out of those places and either wall gets through January.
The fibre cement makers are not shy about winter. James Hardie, for one, makes a board line for colder regions, and its page on climate engineered siding describes those boards as built for "climates with cold, wet winters and hot summers". That is the maker's own description, and I take it at face value for the board. What the page cannot promise is the installer. The same goes for my side of the fence: a cement stucco wall in Erin Mills with no drainage and a sealed-shut bottom edge will rot the sheathing however good the mix was. The winter cracking post shows how that happens on stucco.
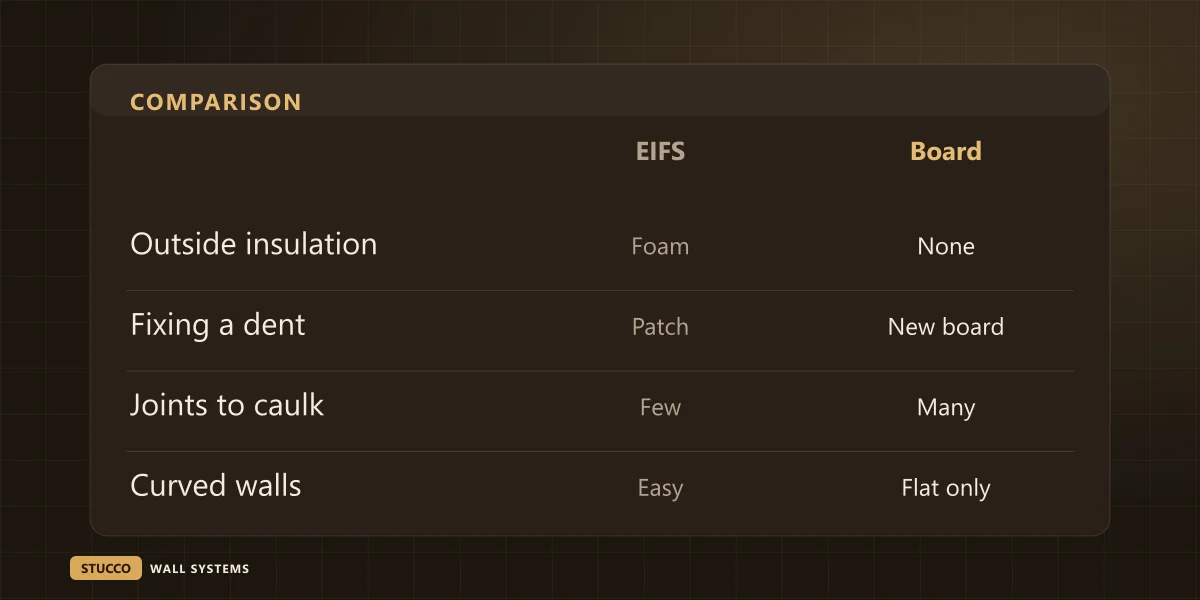
Where they differ in winter is insulation. EIFS puts rigid foam on the outside of the studs, so the framing stays warmer and the wall loses less heat through the studs. A fibre cement board adds very little insulation of its own. You can put foam behind boards too, but that is a separate layer with its own fastening and flashing details, and it should be priced as a separate line. If the heating bill is part of the reason for a re-clad, read what EIFS does to a heating bill before you choose.
Stucco or fibre cement: where does each one have the edge?
EIFS wins on insulation, curves and few joints. Fibre cement wins on piece-by-piece repair and the number of looks. Painted cement stucco and painted boards both need a repaint at some point, and an acrylic finish does not. The table puts eight points side by side.
| Point | Stucco and EIFS | Fibre cement | Edge |
|---|
| Exterior insulation | EIFS includes foam board | Only if a separate foam layer is added | EIFS |
| Joints to maintain | Control joints and joints at windows | Every board end, panel edge and trim piece | Stucco |
| Repairing a dent or hole | Patch, which can show if the texture or colour is off | Replace the damaged board | Fibre cement |
| Colour over the years | Acrylic finish: colour runs through, no repaint. Painted cement: repaint | Factory or site paint, repainted over time | Acrylic finish |
| Curves, arches, bands | Trowelled or shaped in foam | Flat boards and panels only | Stucco |
| Choice of looks | Textures and colours, one continuous surface | Lap, shingle, panel, board and batten | Fibre cement |
| Weather on install day | Needs temperatures above freezing through the cure | Can go up in colder weather | Fibre cement |
| Who installs it | A stucco or EIFS crew | A siding crew | Even |
The repair row is the one most people underweight. A hockey puck through a fibre cement board is a board swap, and a good installer keeps a few spares from the job. The same puck through EIFS is a patch, and whether you can see that patch in five years depends on the person doing it. I covered the honest version of that problem in why stucco patches show. One more thing on boards: a new board beside one that has had ten summers of sun may not match either, so ask the installer to leave you spares from the same batch.
Where does each one leak first?
Stucco leaks first at window corners, cracks and the top and bottom edges of the wall. Fibre cement leaks first at joints: board ends, the tops of window trim, and cut edges that were left unpainted. On both walls the leak shows up inside long after it started outside.
Stucco: the spots I open first
- The lower corners of windows, where cracks start and the flashing is often missing
- The bottom edge of the wall where it sits too close to soil or a deck
- Where a roof meets the wall with no kickout flashing
- Cracks that cross the whole wall, not hairlines in the finish
- Holes drilled later for lights, hose bibs and satellite dishes
Fibre cement: where a siding inspector looks
- Butt joints where two board ends meet with no flashing behind them
- The top of window and door trim, where water lands on a flat ledge
- Cut board ends that were never painted or sealed
- Caulked joints after the caulk has dried and split
- The bottom row of boards too close to the ground or a roof surface
Notice how much of both lists is the same family of mistake: water reaching the end of a material that should have been flashed. That is why I tell people to put the money into the installer before the brand. A roof edge pouring onto a wall wrecks boards as fast as it wrecks stucco, and the roof-wall junction post shows what should be there.
How do you compare the prices fairly?
Our residential stucco runs $8 to $16 per square foot installed, depending on the system, the access and the condition of the wall. Commercial work runs $10 to $18. We do not install fibre cement, so I won't guess its price. Get both quotes per square foot, with the same lines on each.

Two quotes only compare if they describe the same wall. Ask both contractors to write down:
- The wall area they priced, in square feet, measured the same way. The square footage post shows how ours is measured.
- The barrier behind the cladding and whether there is a drainage gap. "House wrap" with no gap is the cheap version of either wall.
- Flashing at every window, door, roof edge and deck ledger, listed as its own line.
- The finish by product name: acrylic finish, paint over cement, factory paint or site paint.
- Who removes the old cladding and what happens if the sheathing under it is rotten.
- The warranty, split into labour from the contractor and material from the manufacturer.
On the material side, James Hardie's page says its siding carries a "30-Year Limited Product Warranty", covering the material and finish when it is installed to their guidelines. Stucco and EIFS manufacturers have their own warranties with similar conditions. On either wall, the warranty that pays for a leak is usually the contractor's labour warranty, so read that one first. What a stucco warranty is worth goes through the questions to ask.
Can you mix stucco and fibre cement on one house?
Yes. A lot of newer houses in Oakville and Vaughan have stucco on most walls and a band of panel or board on a bay, a gable or the upper floor. It works when the line between the two materials is flashed so water drains out over the lower one. It fails when that line is a bead of caulk.
The horizontal line
When boards sit above stucco, the bottom of the boards needs a flashing that kicks water out past the face of the stucco below. When stucco sits above boards, the stucco needs a proper bottom edge with a weep, the same as at the foundation, and the boards below need their own flashing at the top. Water running down the upper wall must never get behind the lower one.
The vertical line
At an inside corner or the edge of a bay, the two materials meet side by side. A trim board or a metal closure with a sealant joint against it is the usual answer, and the stucco gets a proper edge bead, not a feathered end. That sealant is a maintenance item, the same as around windows. Check it each spring with the rest of the wall, using the 15-minute walk-around.
Which one suits your house?
Match the material to the house and the reason for the job. EIFS suits re-clads where insulation matters and modern houses with clean planes. Fibre cement suits traditional lap-siding looks and walls that take a lot of knocks. Cement stucco suits repairs and additions on existing stucco houses.
- An existing stucco house that needs repairsRepair the stucco. Switching one wall to boards leaves you with two claddings and a new joint to maintain. Start with stucco repair.
- A full re-clad on a 1990s house where the bills are highEIFS, because the foam goes on the outside where it does the most. Price the foam as its own line.
- A house that wants the look of lap siding or shinglesFibre cement. Stucco cannot honestly copy a lap profile.
- An addition on a stucco houseUsually stucco, so the new wall reads as part of the house. Where new meets old wall covers the joint.
- A wall beside a driveway or a kids' ball wallBoards, or a harder cement stucco base on that wall only, because EIFS dents.
- Arches, curved walls, bands and keystonesStucco. Flat boards stop at a curve.
- Replacing old vinyl sidingEither works. The trade-offs for stucco are in replacing vinyl siding with stucco.
Whatever you choose, pick the crew for how they flash a window and finish a bottom edge, and ask them to show you photos of both on their own jobs. If you are weighing a stucco or EIFS wall against a board quote, send me the address, a few photos and the board quote if you have one. I will price the stucco side with the same lines, so you compare the same wall. Our residential stucco and EIFS work covers the GTA, from Toronto to Oakville, and our past projects show what the finished walls look like.